Construction in Canada is becoming more digital. Developers, architects, and engineers increasingly rely on Building Information Modeling to improve coordination, reduce errors, and control costs.
For structural systems, digital workflows matter even more.
Cold formed steel BIM integration Canada is changing how framing projects move from design to manufacturing to installation. It improves accuracy, reduces rework, and strengthens collaboration across trades.
Here is how BIM transforms cold-formed steel framing projects.
What BIM Means for Cold-Formed Steel Framing
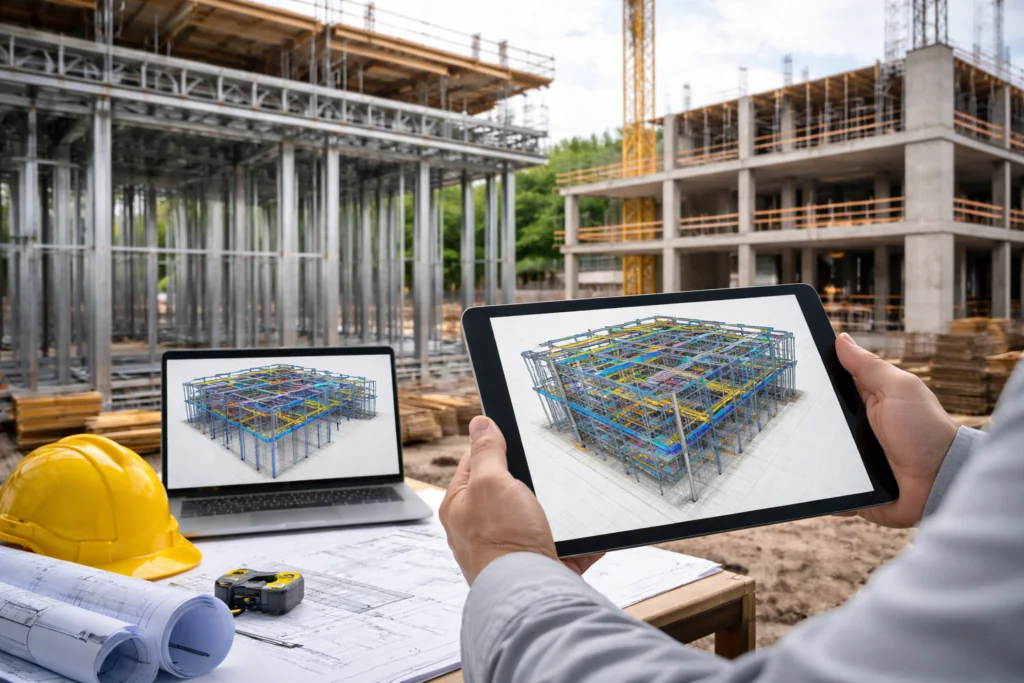
Building Information Modeling creates a detailed 3D digital representation of a building before construction begins.
In cold-formed steel projects, BIM models include:
Stud layouts
Track systems
Openings for doors and windows
Load-bearing walls
Shear walls
Floor systems
Connection details
This model becomes the foundation for engineering review, coordination, and fabrication.
Unlike traditional 2D drawings, BIM allows teams to visualize structural interactions before materials are produced.
Reducing Errors Through Digital Coordination
Construction delays often begin with coordination conflicts.
Common issues include:
Mechanical ducts crossing structural members
Plumbing lines conflicting with load-bearing studs
Elevator shafts misaligned with floor framing
Structural openings incorrectly sized
With cold formed steel BIM integration Canada, these conflicts are identified during digital modeling. Teams resolve them before fabrication.
Clash detection software highlights interference between structural, mechanical, electrical, and plumbing systems. Engineers adjust the design early.
This prevents costly on-site rework.
Improving Fabrication Accuracy
Cold-formed steel framing relies on precision manufacturing. Roll-forming machines produce studs and tracks according to digital inputs.
When BIM integrates directly with fabrication software:
Member lengths are exact
Punch locations are accurate
Openings align with design
Material quantities match engineering requirements
This digital-to-manufacturing workflow reduces human error.
Fabrication follows approved shop drawings generated from coordinated models. Crews receive materials ready for installation.
Accuracy improves productivity.
Faster Approvals and Engineering Review
Canadian projects must comply with building code requirements and engineering standards.
When BIM models include detailed structural data:
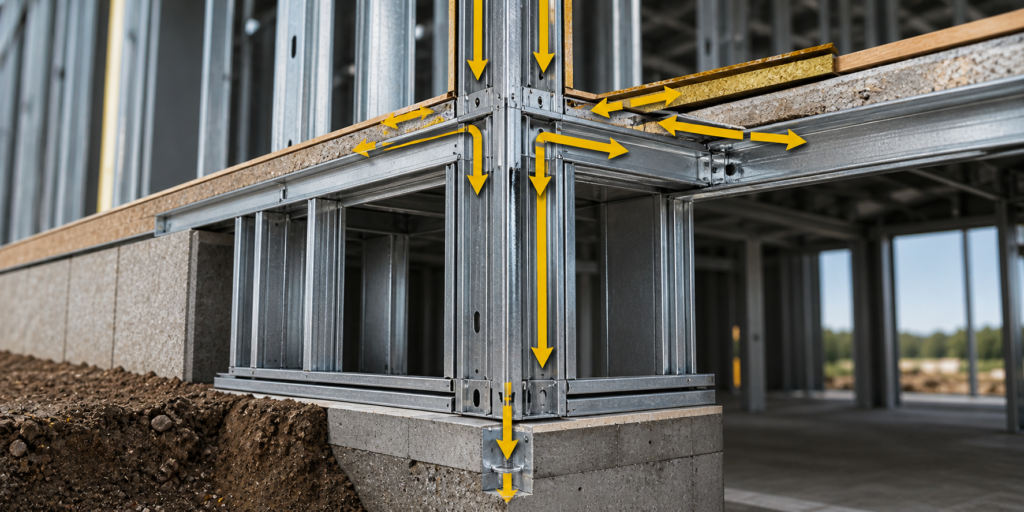
Engineers review load paths clearly
Inspectors visualize framing assemblies
Code compliance documentation becomes organized
Design revisions are easier to implement
Instead of redrawing entire plans, designers update the model and regenerate documentation.
Cold formed steel BIM integration Canada simplifies communication between architects, engineers, and manufacturers.
That efficiency protects project timelines.
Enhancing Schedule Control
Schedule delays often result from miscommunication between design and construction teams.
Digital modeling improves schedule control by:
Finalizing structural layouts earlier
Locking dimensions before production
Reducing change orders
Allowing parallel trade planning
When structural framing integrates into a coordinated BIM environment, developers gain clearer visibility into project sequencing.
Steel fabrication can begin once models receive approval, reducing uncertainty.
Supporting Modular and Panelized Construction
BIM integration becomes even more valuable in modular and panelized projects.
Factory-built components require precise alignment.
Cold-formed steel framing systems produced from BIM models ensure:
Consistent module dimensions
Accurate stacking alignment
Pre-planned service openings
Reduced site adjustments
In modular construction, digital precision directly affects installation speed.
BIM-driven steel framing strengthens repeatability across large-scale developments.
Cost Control Through Digital Planning
Digital coordination reduces:
Rework
Material waste
Field modifications
Engineering revisions
Each avoided correction protects margins.
Cold formed steel BIM integration Canada also improves quantity takeoffs. Material estimates align precisely with structural design.
Developers benefit from clearer budgeting and fewer surprises during procurement.
Improving Collaboration Across Trades
Modern construction requires coordination between multiple disciplines.
BIM platforms allow structural, architectural, and MEP teams to work within the same digital environment.
This collaborative approach:
Aligns expectations
Prevents scheduling conflicts
Improves communication
Reduces dispute risk
Cold-formed steel framing integrates seamlessly into coordinated models because members are standardized and digitally defined.
Steel systems fit naturally into structured workflows.
Why BIM Matters for Canadian Developers
Developers operating in competitive urban markets need efficiency.
Cold formed steel BIM integration Canada offers:
Greater structural accuracy
Faster project delivery
Reduced risk
Improved cost predictability
Stronger coordination with consultants
As projects become more complex, digital workflows move from optional to essential.
Steel framing that integrates with BIM supports that transition.
Final Thoughts on Digital Integration in Steel Framing
Cold-formed steel framing already delivers precision through engineered manufacturing. BIM integration enhances that precision by connecting design, coordination, and fabrication into one digital workflow.
For Canadian builders and developers, digital modeling reduces risk and improves execution.
If your next project involves mid-rise residential, mixed-use development, or modular construction, consider how cold formed steel BIM integration Canada can streamline your process from concept to completion.
Digital planning builds stronger projects.