
Mixed-Use Buildings

Versatile Framing Solutions for Integrated Residential and Commercial Projects

Mixed-use buildings require framing systems that can adapt to different occupancies, load requirements, and layouts within the same structure. LSF Pro Structures manufactures precision cold-formed steel framing solutions designed to support the complexity of mixed-use developments, combining residential, commercial, and shared spaces efficiently.

Our CNC-manufactured components and panelized systems help builders achieve consistent structural performance across varied building zones while maintaining speed, accuracy, and long-term durability.

Image Dec 16, 2025, 11_45_22 AMImage Dec 16, 2025, 11_49_45 AM

Light Steel Framing for Mixed-Use Building Systems

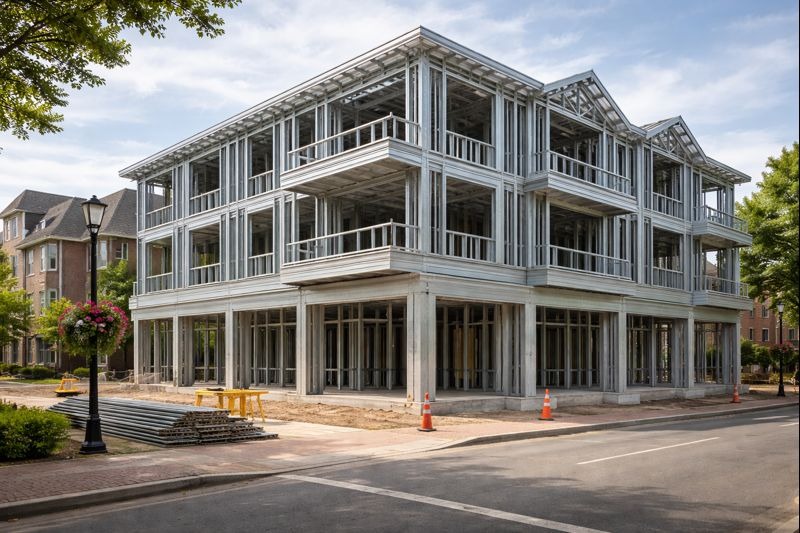
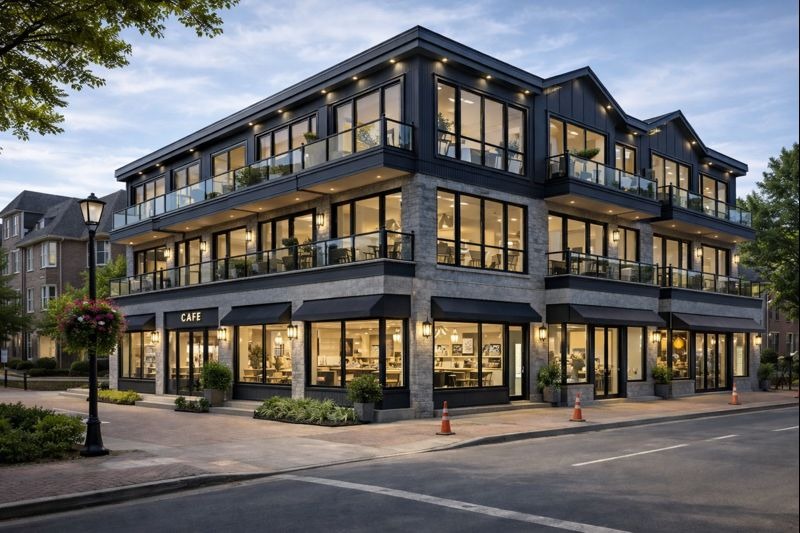
Mixed-use buildings combine multiple occupancies—such as residential, commercial, office, and public spaces—within a single structure. These projects demand framing systems that can accommodate varying structural loads, fire separations, acoustic requirements, and construction sequencing across different building zones. Light Steel Frame (LSF) construction provides a versatile and highly coordinated solution for this level of complexity.

LSF systems allow distinct areas of a mixed-use building to be framed according to their specific functional and regulatory needs while maintaining overall structural continuity. Residential levels, commercial podiums, and shared circulation areas can each utilize tailored framing configurations without introducing material incompatibilities. This flexibility is critical in buildings where use types change vertically or horizontally.

A major advantage of light steel framing in mixed-use projects is coordination efficiency. Steel framing layouts can be engineered to integrate transitions between occupancies, including changes in fire ratings, acoustic performance, and service density. This reduces conflicts at interface zones such as podium levels, mechanical floors, and shared amenity spaces.

From a construction sequencing standpoint, LSF supports phased execution. Different building zones can be fabricated and installed independently, allowing residential, commercial, and service areas to progress on staggered schedules. Prefabricated steel components further improve predictability in projects where multiple trades and timelines overlap.

By using light steel framing for mixed-use buildings, developers and project teams gain a system capable of managing complexity without sacrificing precision. The result is a coordinated structural framework that supports diverse occupancies, efficient construction workflows, and long-term building performance.

What We Build for Mixed-Use Buildings

Commercial & Retail Ground-Floor Framing

Cold-formed steel framing for retail spaces, offices, and commercial units at street level, providing straight, durable walls ready for tenant fit-outs.

Residential Upper-Floor Framing

Light steel wall, floor, and roof framing systems for residential levels above commercial spaces, designed for repeatability and efficient multi-storey construction.

Shared Structural & Service Areas

Framing for corridors, stairwells, elevator shafts, and mechanical spaces that connect different building uses within a single structure.

Why Light Steel Framing Works Perfectly for Mixed-Use Buildings

  • Adaptable framing for multiple occupancies within one structure

  • Consistent precision across commercial and residential zones

  • Non-combustible material ideal for fire-rated assemblies

  • Lightweight framing reduces structural load demands

  • Faster construction with prefabricated and panelized systems

  • Clean integration with mechanical, electrical, and plumbing systems

  • Long-term dimensional stability in complex layouts

How We Support Mixed-Use Building Construction

LSF Pro focuses on manufacturing. We produce the structural components and panelized frames needed for your mixed-use building project. Whether you’re a builder, contractor, or homeowner working with an architect, we supply the precision-made steel framing you need to assemble your unit faster and with better long-term performance.

  • Manufacturing of studs, tracks, joists, rafters, and trusses

  • Custom panelized wall and floor framing systems

  • CNC precision cutting for complex layouts and transitions

  • Coordination with architects, designers, and engineers

  • Fabrication-focused support for efficient project delivery

Compatible Components

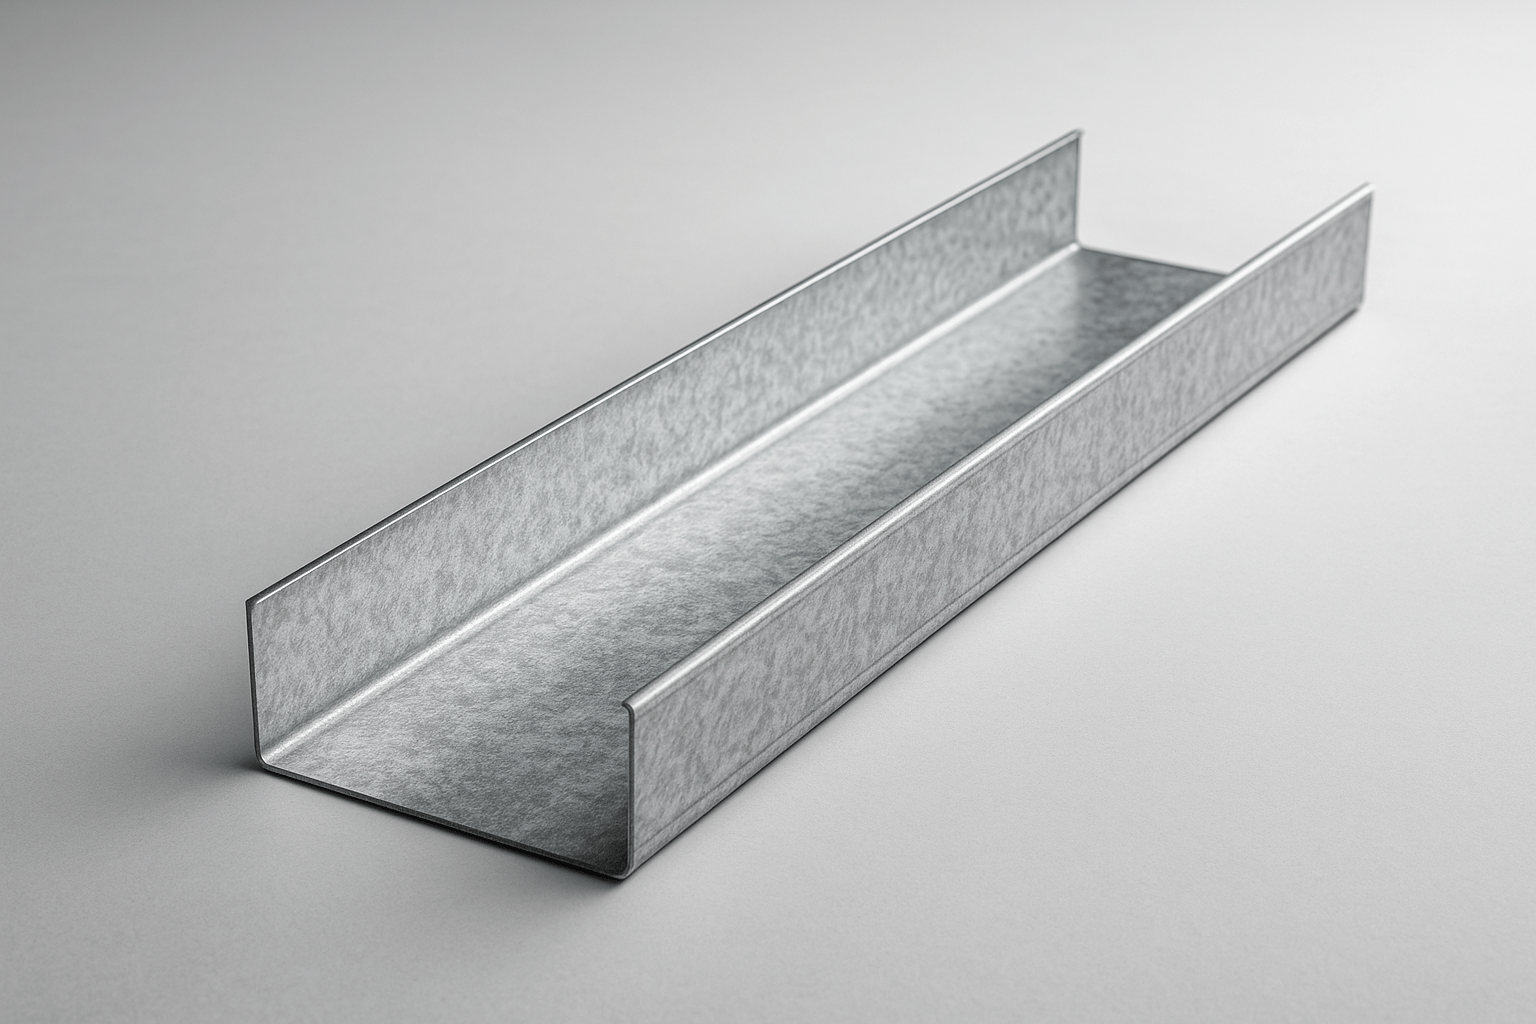
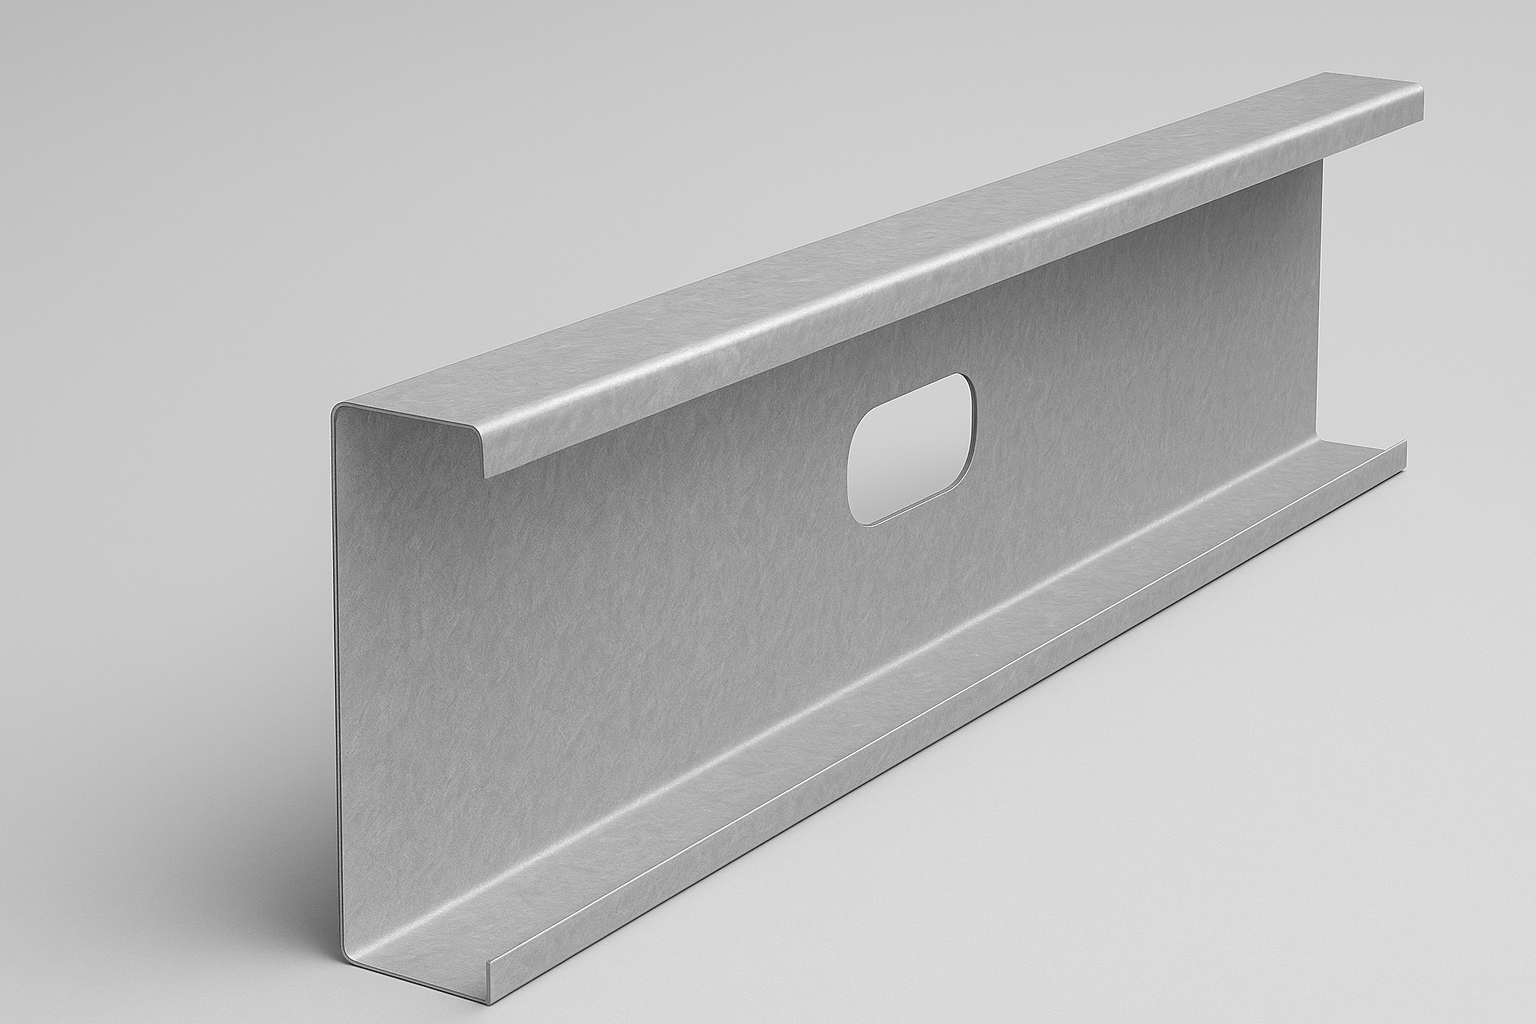
Track

Precision cold-formed U-Tracks made from galvanized steel. Available in all standard stud sizes for top and bottom framing channels.
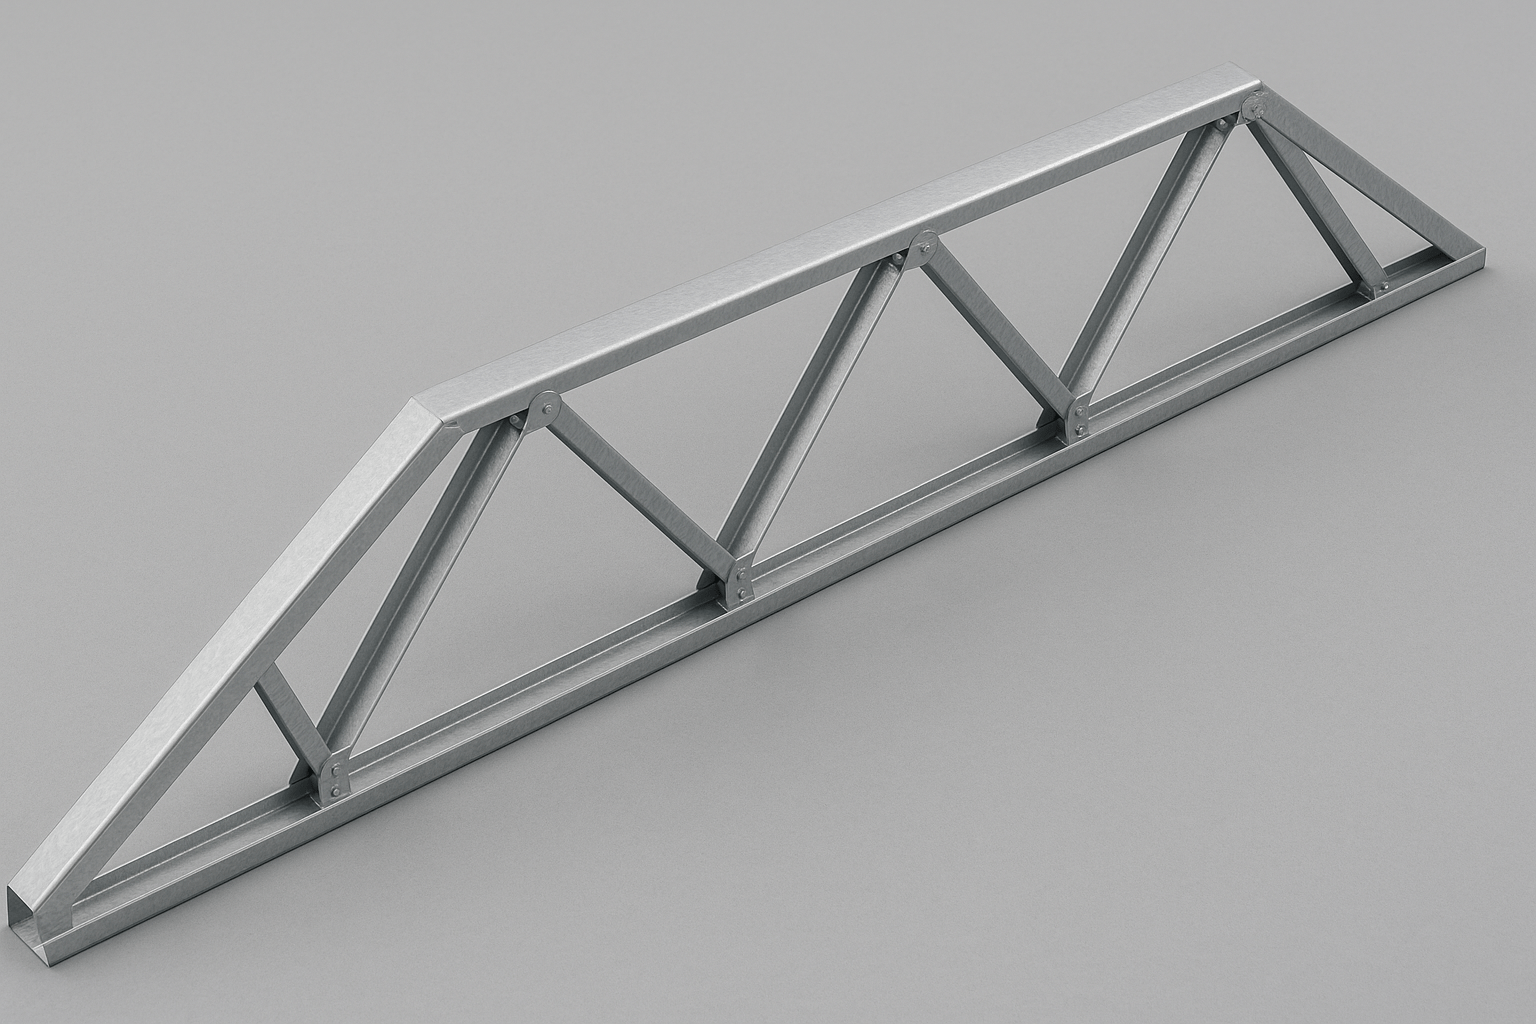
Joist

Cold-formed galvanized steel joists designed for floors, ceilings, and structural decking. Lightweight, strong, and precise for modern buildings.
Rafter

Cold-formed galvanized steel rafters designed for sloped roof assemblies. Lightweight, strong, and precision-formed for modern LSF roofing systems.

Ready to Get Started?

Send us your project details and specifications, and we’ll get back to you with a custom quote. Whether you're building a single-family home or managing a large-scale development, we’ll deliver the steel framing components you need — on time and to spec.

Scroll to Top