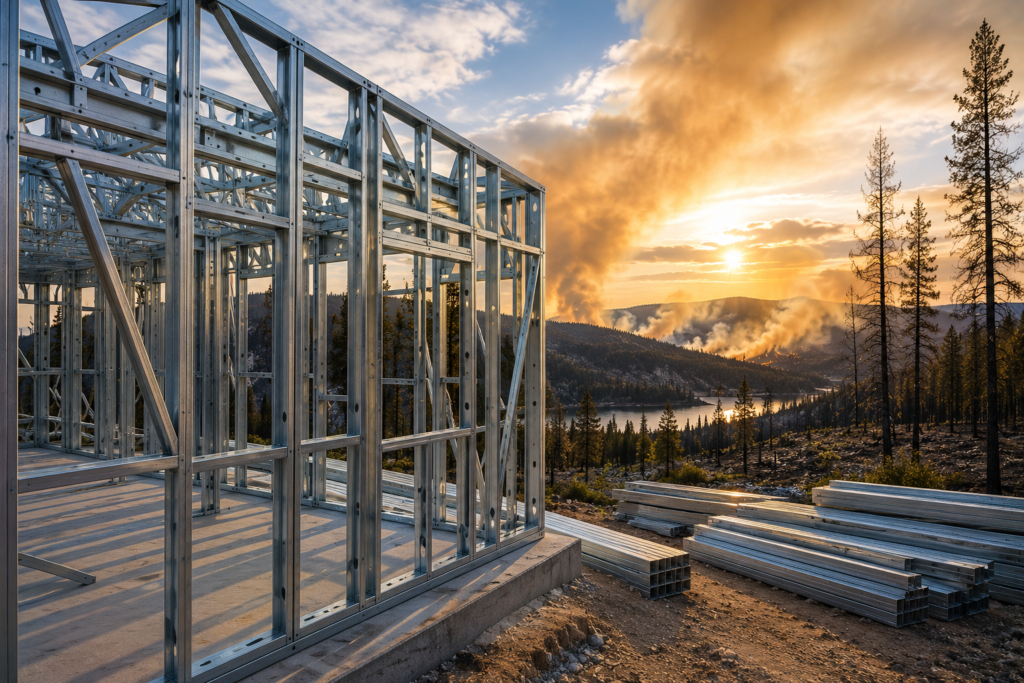
The devastating wildfires that affected northwestern Ontario in July 2026 have once again highlighted the growing impact of wildfires across Canada. Thousands of residents were forced to evacuate, communities faced significant disruption, and emergency crews worked tirelessly to protect lives and property.
While the immediate priority during any wildfire is public safety, these events also prompt an important question for the construction industry:
Are we building homes and buildings that are better prepared for future wildfire risks?
No building material can guarantee that a structure will survive every wildfire. Fire behaviour depends on many factors, including wind, surrounding vegetation, nearby structures, and firefighting efforts. However, choosing more fire-resistant building materials can reduce the likelihood of structural ignition and improve the resilience of buildings exposed to extreme conditions.
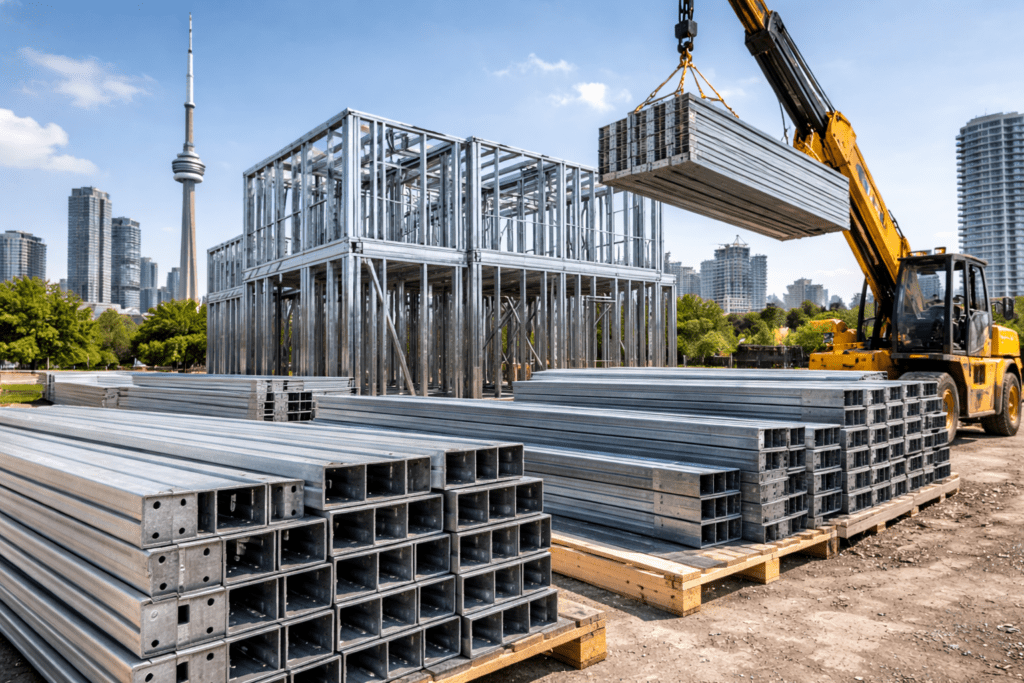
That is one reason more builders, developers, and property owners across Ontario are taking a closer look at light steel framing.
Wildfire Risk Is Becoming a Bigger Consideration in Canada
Canada has always experienced wildfires, but in recent years they have become larger, more frequent, and more destructive. With wildfires affecting more communities each year, fire resilience is becoming an increasingly important consideration in modern construction.
Longer fire seasons, hotter temperatures, and drier conditions have increased wildfire activity in many regions of the country.
Although many people associate wildfire risk with remote forests, recent events have shown that expanding communities located near natural landscapes can also be affected.
As communities continue to grow, builders are placing greater emphasis on designing structures that are not only energy efficient and durable but also more resilient to fire.
Why the Structure of a Building Matters
When discussing wildfire protection, people often think about roofing materials, landscaping, or exterior cladding.
These are certainly important, but the structural frame of a building also plays a significant role.
The framing system supports the entire structure. If it loses its structural integrity during a fire, the building may become unsafe regardless of the performance of other materials.
Choosing a structural material that does not contribute fuel to a fire is one way to improve overall building resilience.
Light Steel Framing Is Non-Combustible
One of the biggest advantages of light steel framing is that steel is non-combustible.
Unlike wood, cold-formed steel does not ignite or add fuel to a fire.
This characteristic offers several benefits during a fire event.
Steel framing does not:
- Burn
- Produce smoke
- Generate embers
- Increase the fire load inside a building
While extremely high temperatures can reduce the strength of steel over time, properly designed wall and floor assemblies use fire-rated gypsum board and other protective materials to help achieve the required fire-resistance ratings specified by the building code.
The result is a structural system that contributes significantly to overall fire performance.
Reducing Fuel Inside the Building
Wildfires spread through available fuel.
Wood framing itself becomes combustible material within the structure.
Light steel framing eliminates a substantial amount of combustible structural material.
Although furnishings, finishes, and other building contents may still burn, reducing combustible structural components can improve the building’s overall fire performance.
This is one reason steel framing is commonly used in many commercial, institutional, and multi-residential buildings where fire resistance is a high priority.
Better Performance for Multi-Unit Residential Projects
Ontario continues to build more mid-rise apartments, townhouses, rental housing, and multi-unit developments.
These projects often require enhanced fire protection between units.
Light steel framing offers several advantages for these applications:
- Non-combustible structural members
- Excellent compatibility with fire-rated wall assemblies
- Dimensional stability during construction
- Precise installation of fire-rated systems
For developers constructing larger residential projects, these characteristics help support both code compliance and long-term building performance.
Fire Resistance Is Only One Part of the Picture
The growing popularity of light steel framing is not based on fire performance alone.
Builders also appreciate its ability to improve:
- Construction speed
- Manufacturing precision
- Quality control
- Dimensional accuracy
- Resistance to termites, mould, and rot
These benefits make light steel framing an attractive option even for projects located outside higher wildfire-risk areas.
When combined with its non-combustible nature, the overall value becomes even stronger.
Building Codes Continue to Focus on Fire Safety
Canada’s building codes have long recognized the importance of fire protection.
Modern buildings use a combination of strategies, including:
- Fire-rated wall assemblies
- Fire separations
- Fire stopping
- Sprinkler systems
- Smoke detection
- Protected structural assemblies
Light steel framing integrates well with these systems because it forms part of a non-combustible structural assembly.
For architects and engineers, this provides greater flexibility when designing buildings that must meet demanding fire-performance requirements.
Rebuilding Is an Opportunity to Build Smarter
Every major wildfire leads to conversations about rebuilding.
For many property owners, replacing damaged buildings creates an opportunity to evaluate different construction methods.
Instead of rebuilding exactly as before, some developers are considering materials that offer greater durability and improved resilience.
Light steel framing is increasingly part of those discussions because it addresses several long-term challenges facing Canada’s construction industry.
While no material alone can eliminate wildfire risk, selecting non-combustible structural framing is one practical step toward building more resilient communities.
Why More Ontario Builders Are Making the Change
Ontario’s construction industry is evolving rapidly.
Developers are looking for solutions that improve efficiency while also delivering safer, higher-performing buildings.
Light steel framing supports these goals by providing:
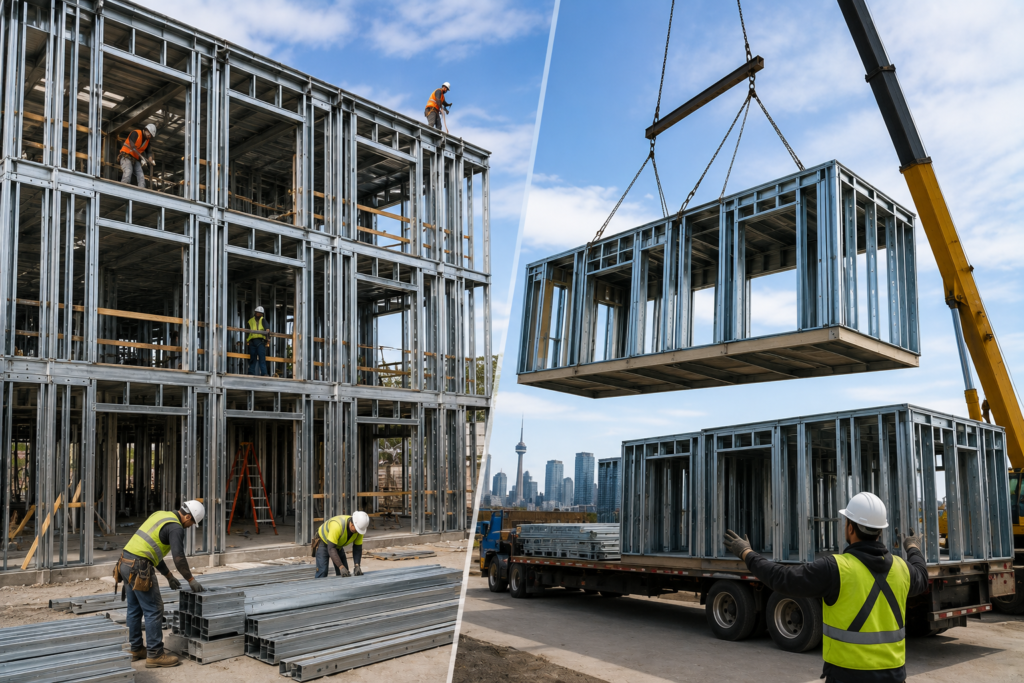
- Factory-manufactured precision
- Faster installation
- Reduced construction waste
- Excellent structural performance
- Compatibility with prefabrication
- Non-combustible construction
As wildfire awareness grows across Canada, these advantages are becoming increasingly important when selecting structural systems for new developments.
Practical Takeaway
The recent Ontario wildfires serve as a reminder that resilience should be part of every building conversation.
Although no building can be considered wildfire-proof, material selection plays an important role in improving fire performance and reducing structural vulnerability.
Because light steel framing is non-combustible and integrates effectively with fire-rated building assemblies, it offers builders a practical solution for creating safer, more resilient structures.
As Ontario continues to build new homes and communities, choosing construction systems that prioritize durability, efficiency, and fire resilience will become increasingly important.
Work with LSF Pro Structures
At LSF Pro Structures, we manufacture precision-engineered light steel framing systems for residential, commercial, and multi-unit developments across Ontario.
Our prefabricated cold-formed steel solutions combine speed, precision, and the benefits of non-combustible construction to help builders deliver stronger and more resilient buildings.
If you’re planning your next project and want to explore the advantages of light steel framing, contact LSF Pro Structures today to learn how our engineered systems can support your project from design through installation.