Every successful building starts with one critical step: layout.
Whether constructing a single-family home, a four-storey apartment building, or a large commercial project, the accuracy of the initial layout affects every phase of construction that follows. While it is important in every building system, accurate layout in light steel framing is even more critical than it is in traditional wood construction.
Cold-formed steel framing is manufactured with precision. Every stud, track, joist, and truss is engineered to exact dimensions. Unlike wood, which can often be trimmed or adjusted on site, steel framing depends on components fitting together exactly as designed.
For builders and developers across Ontario, understanding why layout accuracy matters can help prevent costly delays, reduce rework, and improve overall project quality.
What Does Layout Mean in Light Steel Framing?
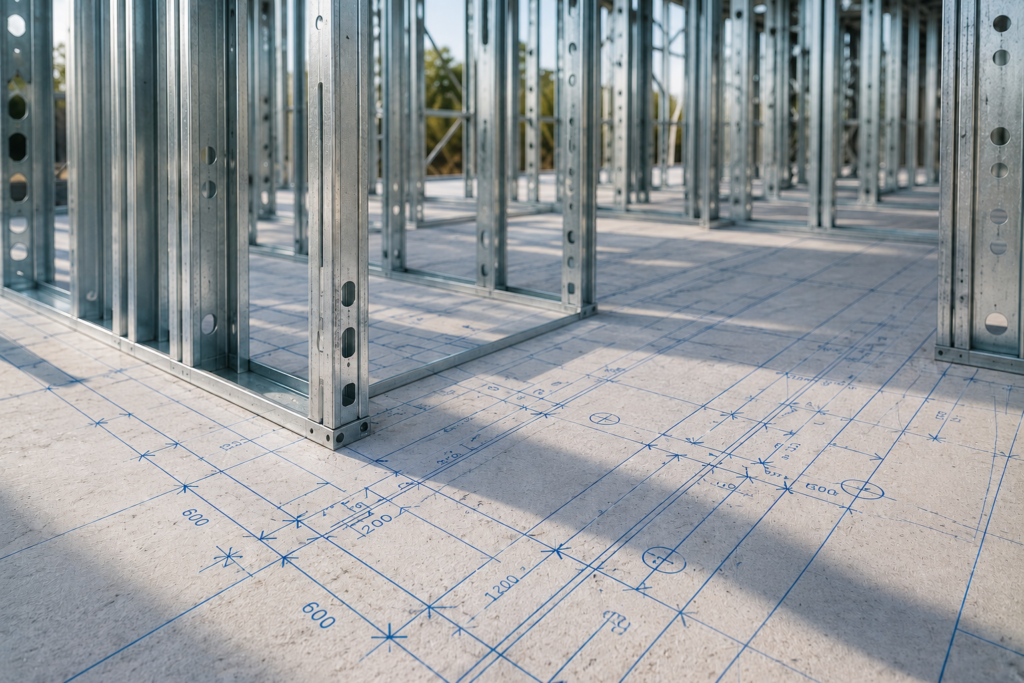
Layout refers to the process of marking the exact location of structural components before installation begins.
This includes positioning:
- Load-bearing walls
- Interior partitions
- Door and window openings
- Floor systems
- Structural connections
These reference lines guide every stage of framing.
When the layout is accurate, installation proceeds efficiently. When it is not, errors multiply throughout the project.
Why Steel Framing Requires Greater Precision
Wood framing offers a degree of flexibility.
If a stud is slightly out of position or a wall is marginally out of square, installers can often make adjustments by trimming lumber or shimming components during construction.
Light steel framing works differently.
Cold-formed steel members are manufactured to precise lengths using automated roll-forming equipment. Panels are often prefabricated using digital production files, leaving very little room for field adjustments.
If the layout is incorrect, the framing does not simply “fit anyway.” Instead, crews may need to stop work, investigate the issue, and make engineering-approved corrections.
That is why accurate layout in light steel framing is so important.
Small Errors Become Larger Problems
A layout error of only a few millimetres may appear insignificant.
However, when repeated across multiple walls, floors, or units, those small inaccuracies accumulate.
An incorrectly positioned wall can affect:
- Door openings
- Window alignment
- Floor framing
- Mechanical routing
- Drywall installation
- Exterior cladding
By the time finishing trades arrive, correcting the original mistake becomes far more expensive.
What begins as a layout issue can quickly become a project-wide coordination problem.
Load Paths Depend on Accurate Layout
One of the primary goals of structural engineering is maintaining a continuous load path.
Loads from the roof and upper floors must transfer safely through studs, tracks, floor systems, and ultimately into the foundation.
Accurate layout ensures that load-bearing components align exactly as intended.
If walls or structural members are misplaced, loads may no longer transfer directly through the designed load path. This creates unnecessary stress on adjacent members and connections.
Maintaining accurate layout helps preserve the structural performance of the entire framing system.
Prefabricated Panels Leave Little Room for Adjustment
Many Ontario developers are choosing prefabricated light steel framing because it reduces construction time and improves quality.
However, prefabrication also increases the importance of layout accuracy.
Factory-built panels are manufactured according to approved drawings. Door openings, service holes, and structural connections are positioned with millimetre-level precision.
If the building’s structure on site does not match the design, installers cannot simply shift panels into place.
Instead, delays occur while the source of the discrepancy is identified and corrected.
The more advanced the manufacturing process becomes, the more valuable accurate layout becomes.
Better Coordination Between Trades
Accurate layout benefits every trade on the project.
Mechanical contractors rely on correctly positioned walls for ductwork and equipment placement.
Electricians depend on accurately located service holes and partitions.
Drywall installers need square walls and consistent framing to achieve high-quality finishes.
Even flooring, glazing, cabinetry, and exterior cladding depend on structural accuracy established during the layout stage.
When framing starts in the right location, every trade that follows works more efficiently.
Inspection Success Starts with Good Layout
Building inspectors evaluate much more than the framing itself.
They also verify that the installed work matches the approved structural drawings.
Poor layout can lead to:
- Misaligned load-bearing walls
- Incorrect opening dimensions
- Structural components installed in the wrong locations
- Deviations from engineered plans
These issues may require corrections before inspections can be approved.
Accurate layout helps projects move through inspections more smoothly while reducing the likelihood of costly delays.
Digital Construction Raises the Standard
Modern light steel framing increasingly relies on digital workflows.
Building Information Modeling (BIM), 3D coordination, and computerized roll-forming allow framing systems to be manufactured with exceptional accuracy.
This technology offers tremendous advantages, but only if the building is laid out correctly on site.
The construction industry is moving toward greater precision.
Layout accuracy is no longer just good practice. It is an essential part of successful digital construction.
Why Accurate Layout Improves Project Profitability
Accurate layout may not seem like a direct financial decision, but its impact on profitability is significant.
Better layout reduces:
- Rework
- Material waste
- Labour hours
- Construction delays
- Trade coordination conflicts
It also improves schedule reliability and overall project quality.
For multi-unit residential developments, where the same layouts are repeated dozens or hundreds of times, these savings can become substantial.
Good layout is one of the simplest ways to protect project margins.
Why This Matters in Ontario
Ontario’s construction industry continues to move toward faster, more efficient building methods.
Prefabrication, panelization, and digital manufacturing are becoming increasingly common, particularly for multi-unit residential projects.
As these technologies become more widely adopted, accurate layout becomes even more important.
Builders who invest time in getting the layout right at the beginning avoid many of the problems that slow projects later.
That is one reason experienced developers place such a strong emphasis on layout before framing ever begins.
Practical Takeaway
Accurate layout in light steel framing is more than a measuring exercise. It is the foundation of the entire construction process.
Unlike wood framing, cold-formed steel systems are manufactured to exact dimensions and depend on precise installation.
When the layout is correct, projects move faster, inspections proceed more smoothly, and the finished building performs exactly as designed.
Investing in layout accuracy at the start of a project saves time, reduces costs, and improves quality from foundation to finish.
Work with LSF Pro Structures
At LSF Pro Structures, we provide precision-engineered light steel framing systems designed to work seamlessly with modern digital construction methods.
From shop drawings and manufacturing to panelization and installation support, our team helps Ontario builders and developers deliver projects with greater accuracy, efficiency, and confidence.
If you’re planning a residential or commercial project, contact LSF Pro Structures to learn how precision light steel framing can improve your next build.