Fundamentals

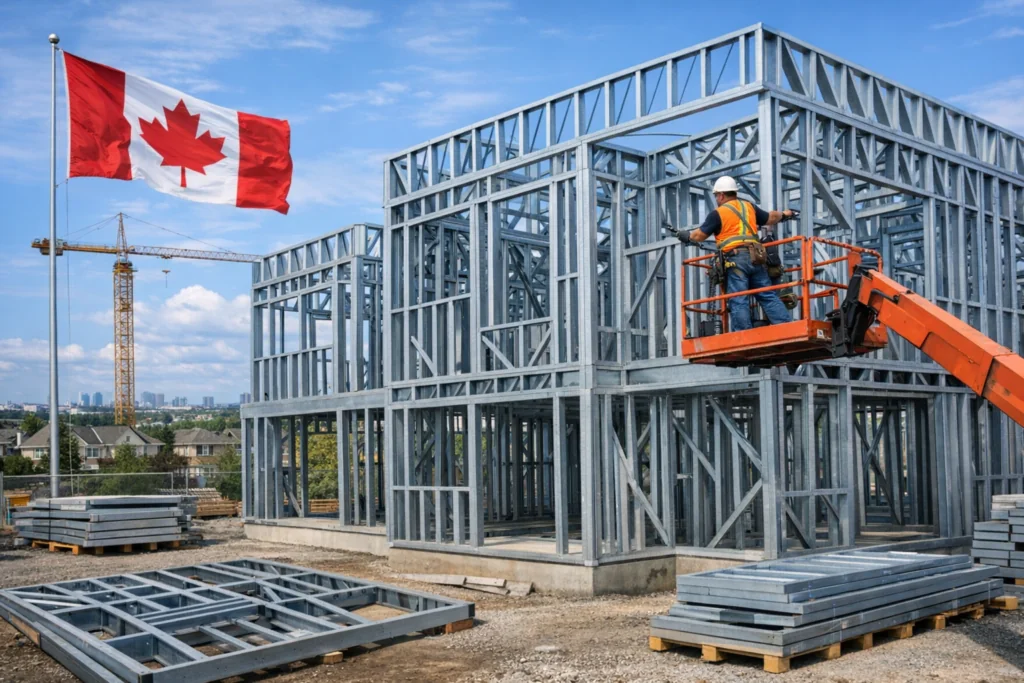
Explore the fundamentals of light steel framing (LSF) and cold-formed steel construction. This category covers the core concepts, benefits, and advantages of steel framing systems in modern building projects. Learn why builders across Canada are shifting toward durable, efficient, and precision-engineered steel structures.

Filter posts by category

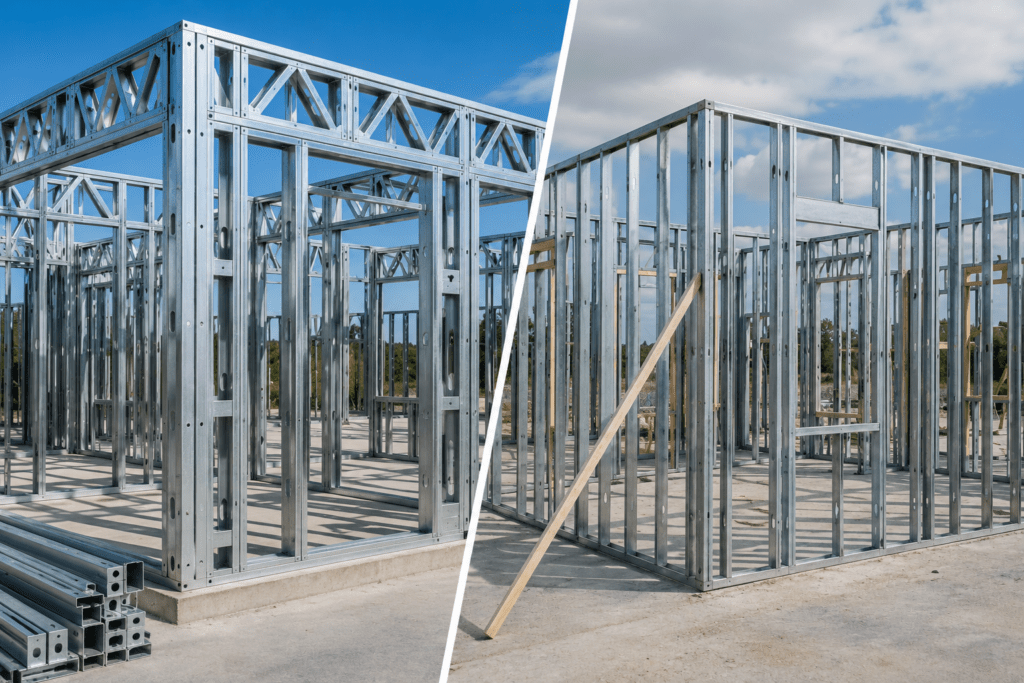
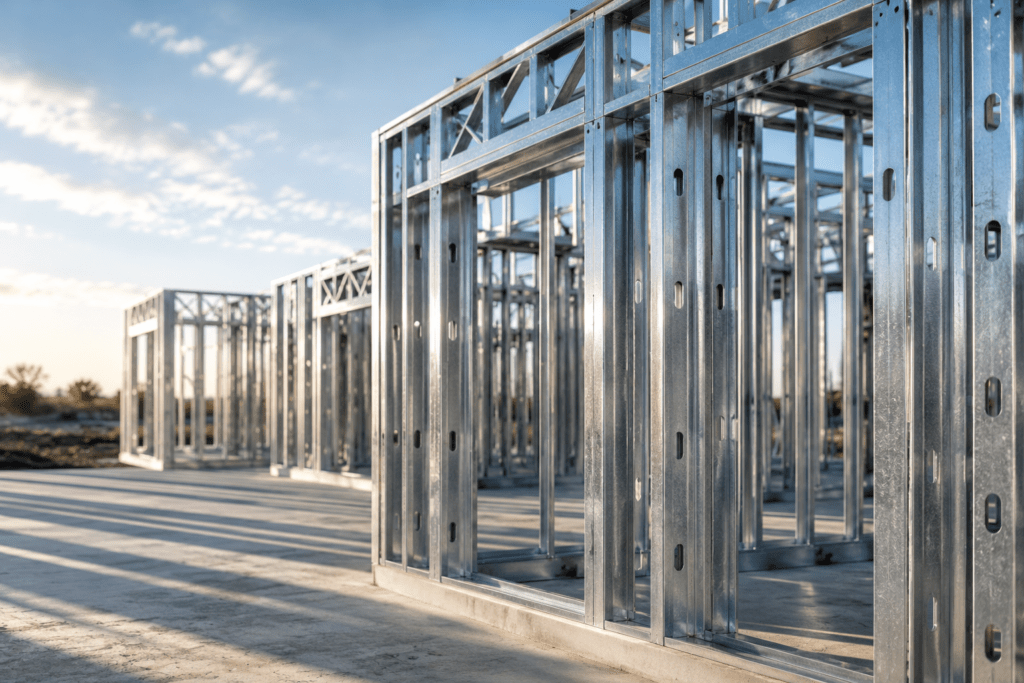
FrameCAD-Style vs Traditional Canadian Light Steel Framing: What Ontario Developers Need to Know

As light steel framing continues to grow across Ontario, developers are starting to recognize an important reality: not all LSF systems operate the same way. One of the biggest distinctions in the market today is between FrameCAD-style light steel framing systems and traditional Canadian light steel framing methods.
FrameCAD-Style vs Traditional Canadian Light Steel Framing: What Ontario Developers Need to Know Read More

Structural Capacity vs Gauge Thickness: What Most Builders Misunderstand About Steel Studs

The relationship between structural capacity vs gauge thickness is far more complex than most people realize. In many cases, builders increase gauge thickness expecting major performance gains, only to discover that the real limiting factor was something else entirely.

Structural Capacity vs Gauge Thickness: What Most Builders Misunderstand About Steel Studs Read More

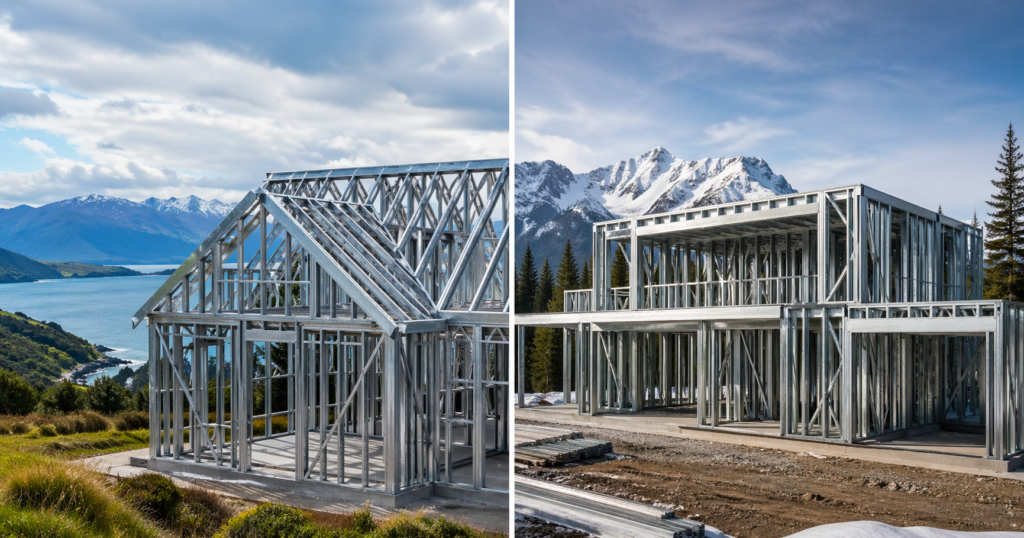
New Zealand vs Canadian Light Steel Framing Systems: Why the Difference Matters for Your Project

As light gauge steel framing continues to expand across Canada, many developers assume that all LSF systems operate the same way. In reality, there is a major distinction between New Zealand-style systems (such as Framecad-type technology) and traditional Canadian systems (such as Bailey-style studs and track).

New Zealand vs Canadian Light Steel Framing Systems: Why the Difference Matters for Your Project Read More

Steel Framing Construction: A Reliable Solution for Modern Buildings

Steel framing construction has become a trusted method for modern building projects. Builders and developers choose it because it delivers strength, accuracy, and long-term structural reliability. In this construction method, manufacturers produce steel studs, tracks, and structural members that form the skeleton of a building. These components support walls, floors, and roofs while maintaining stable dimensions over time.

Steel Framing Construction: A Reliable Solution for Modern Buildings Read More

Steel Frame Construction: Why It Is Transforming Modern Building Projects

Steel frame construction has become increasingly common in modern building projects. Developers and builders choose it because it provides strength, durability, and consistent structural performance. Unlike traditional structural materials, a steel frame system uses precisely manufactured steel components to form the structural skeleton of a building. These components support floors, walls, and roofs while maintaining long-term stability.

Steel Frame Construction: Why It Is Transforming Modern Building Projects Read More

Light Gauge Steel in Modern Construction: Why Builders Choose It

Light gauge steel has become a key material in modern construction. Builders use it to create strong, lightweight structural framing systems for residential and commercial buildings. Unlike traditional heavy structural steel, light gauge steel uses thin steel sections that manufacturers form into studs, tracks, and framing components. These elements provide structural support while remaining easy to transport and install. Because of its strength, precision, and durability, light gauge steel framing continues to grow in popularity across North America.

Light Gauge Steel in Modern Construction: Why Builders Choose It Read More

Scroll to Top