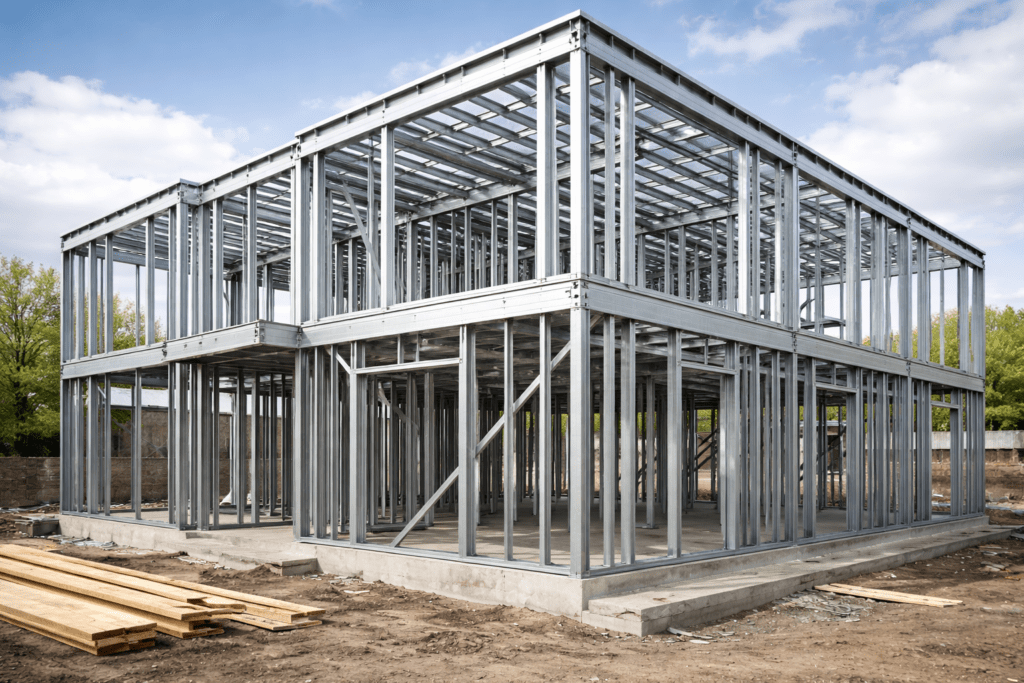
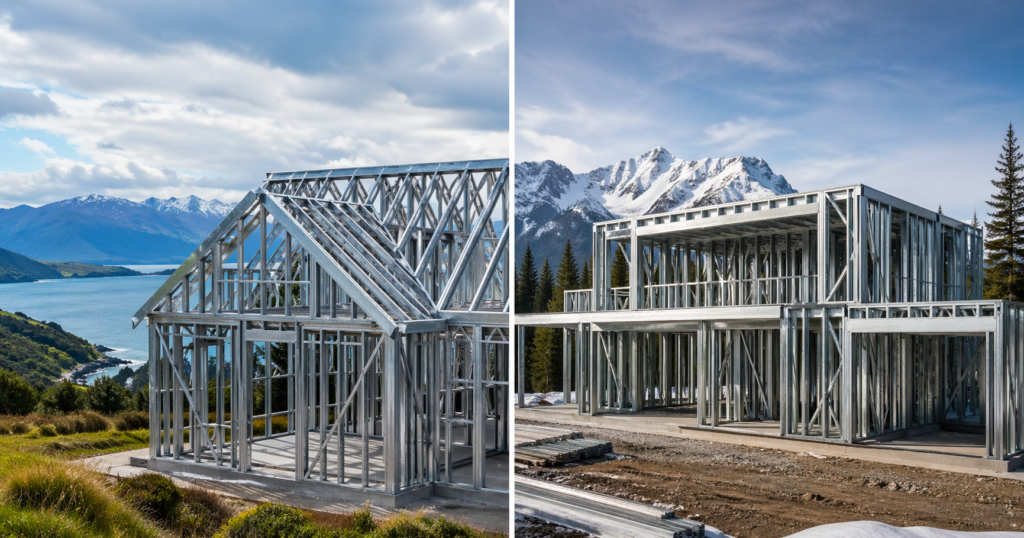
As light gauge steel framing continues to expand across Canada, many developers assume that all LSF systems operate the same way. In reality, there is a major distinction between New Zealand-style systems (such as Framecad-type technology) and traditional Canadian systems (such as Bailey-style studs and track).
This is not a minor technical difference. It directly impacts speed, cost, accuracy, and scalability. For projects in Ontario, especially multi-unit housing, understanding this difference can determine whether your project runs efficiently or struggles with delays and coordination issues.
Two Very Different Approaches to the Same Material
At a basic level, both systems use cold-formed steel. However, the way that steel is designed, manufactured, and installed is completely different.
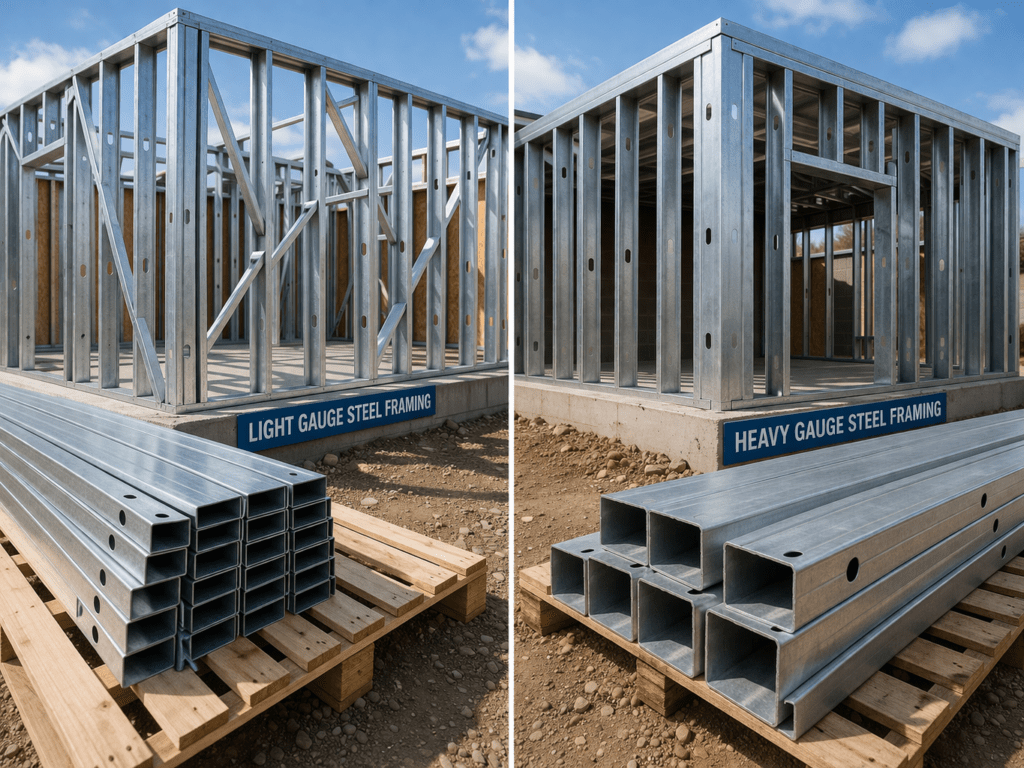
New Zealand-style systems are built around a fully integrated process. The structure is modeled digitally, engineered as a complete system, and then manufactured using roll-forming machines that produce each component to exact specifications. Every stud, track, and structural element is cut, punched, and labeled before it arrives on site.
Canadian-style systems take a more traditional approach. Standard studs and tracks are manufactured in bulk and shipped to site, where crews measure, cut, and assemble the framing manually. The structure is built in the field rather than pre-engineered as a complete system.
This difference between a system-based approach and a material-based approach is the foundation of everything that follows.
Speed and Construction Workflow
One of the most noticeable differences between the two systems is speed.
With New Zealand-style LSF, the majority of the work is completed before materials reach the job site. Because components are pre-cut and labeled, installation becomes a straightforward assembly process. Crews are not spending time measuring, cutting, or adjusting materials. They are simply putting together a system that has already been engineered and prepared.
In contrast, Canadian-style framing relies heavily on on-site labour. Every wall requires layout, cutting, and alignment. Even with experienced crews, this introduces delays and variability.
For multi-unit housing projects, where repetition is high, this difference compounds quickly. A system that saves time on each unit can significantly reduce the overall project timeline.
Precision and Build Quality
Precision is another area where the difference is clear.
New Zealand-style systems are produced using automated roll-forming machines. This ensures consistent dimensions, accurate service hole placement, and precise alignment across all components. Because everything is manufactured based on a digital model, the final structure closely matches the original design.
This level of accuracy improves not only structural performance but also finishing quality. Straight walls, consistent spacing, and clean alignment make a noticeable difference when installing drywall and other finishes.
Canadian-style systems depend on the skill and consistency of the crew. While experienced installers can achieve good results, small variations are common. Over the scale of a multi-unit building, these variations can affect both performance and finish quality.
Design Integration and Engineering Efficiency
New Zealand-style LSF systems are tightly connected to design software. The building is modeled in detail, and that model directly drives the manufacturing process. There is a seamless transition from design to production.
This reduces the risk of misinterpretation. What is designed is exactly what gets built.
In Canadian-style systems, design and construction are more disconnected. Engineers produce drawings, but the execution depends on how those drawings are interpreted on site. This creates room for error, especially in complex projects.
For developers, this difference means fewer surprises during construction and better control over the final outcome.
Labour Dependency and Project Risk
Labour availability is a growing challenge across Ontario. Projects that rely heavily on skilled on-site labour are more exposed to delays and cost overruns.
New Zealand-style systems reduce this dependency by shifting much of the work into a controlled manufacturing environment. This leads to more predictable timelines and less reliance on large site crews.
Canadian-style systems require more coordination and labour on site. As projects become larger or more complex, managing this becomes increasingly difficult.
Reducing labour dependency is not just about cost. It is about reducing risk and improving reliability.
Scalability for Multi-Unit Housing
The advantages of New Zealand-style systems become even more important in multi-unit housing.
Because the system is standardized and repeatable, it scales efficiently. Once a design is finalized, it can be reproduced across multiple units with consistent quality and speed.
This is especially valuable in mid-rise developments, where coordination between trades and timelines is critical.
Canadian-style systems can be used for these projects, but they require more time and effort to maintain consistency across units. As the project size increases, so does the complexity.
The Strategic Difference for Developers
The key takeaway is that this is not just a technical choice. It is a strategic decision.
Choosing a New Zealand-style system means committing to a more advanced, integrated approach that prioritizes speed, precision, and efficiency. It allows developers to control more variables and reduce uncertainty.
Choosing a traditional Canadian system means relying more on on-site processes, which can work for smaller or simpler projects but becomes less efficient as complexity increases.
For developers working in Ontario’s competitive market, this distinction is becoming increasingly important.
Why This Matters in Canada Today
Canada’s construction industry is under pressure to build faster and more efficiently while meeting stricter standards.
Projects that can deliver predictable timelines, consistent quality, and reduced risk will have a clear advantage. New Zealand-style light steel framing systems align closely with these goals.
They are not just an alternative to traditional methods. They represent a shift toward a more controlled and efficient way of building.
Work with LSF Pro Structures
At LSF Pro Structures, we use advanced New Zealand-style light steel framing systems to deliver fully engineered, prefabricated solutions for projects across Ontario.
Our approach focuses on speed, precision, and reliability, helping developers complete projects faster while maintaining high standards of quality.
If you are planning a multi-unit project and want to take advantage of modern light steel framing systems, contact LSF Pro Structures today.