Steel studs are essential components in cold-formed steel framing systems. Builders rely on them to create strong, precise wall structures in residential and commercial buildings.
However, understanding steel studs dimensions is important when designing structural walls or interior partitions. The right size ensures structural stability, efficient installation, and compatibility with insulation and finishing materials.
In this guide, we explain the most common stud sizes and how builders choose the right dimensions for different construction projects.
What Are Steel Studs
Steel studs are vertical framing members used to build walls and partitions.
Manufacturers form them from thin galvanized steel sheets. After forming, the steel takes the familiar C-shaped profile used in modern framing systems.
Because steel studs remain straight and dimensionally stable, they provide consistent framing results during construction.
Standard Steel Studs Dimensions
Builders commonly select studs based on width, thickness, and length. Each dimension affects structural performance and installation requirements.
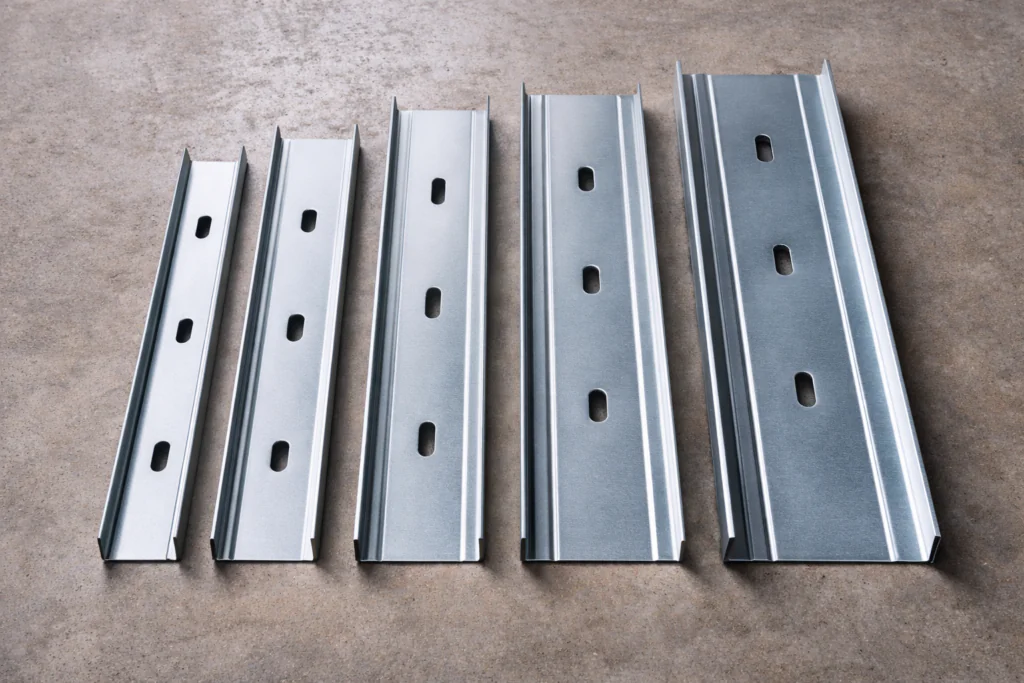
Typical steel studs dimensions include the following widths:
1 5/8 inches (41 mm) – often used for light interior partitions
2 1/2 inches (64 mm) – suitable for narrow wall assemblies
3 5/8 inches (92 mm) – one of the most common residential wall sizes
4 inches (102 mm) – widely used in commercial partitions
6 inches (152 mm) – used when additional wall depth is required
The selected width influences insulation capacity, wall strength, and service space inside the wall cavity.
Thickness and Gauge Options
In addition to width, steel studs vary in thickness. Manufacturers usually measure thickness in gauge.
Common gauges include:
24 gauge – lightweight interior partitions
20 gauge – stronger framing for heavier wall loads
18 gauge – structural applications requiring higher strength
Thicker steel improves structural capacity. However, it also increases weight and cost. Therefore, engineers select the gauge based on building requirements.
Length and Spacing Considerations
Steel studs also vary in length depending on wall height.
Typical lengths include:
8 feet
9 feet
10 feet
12 feet
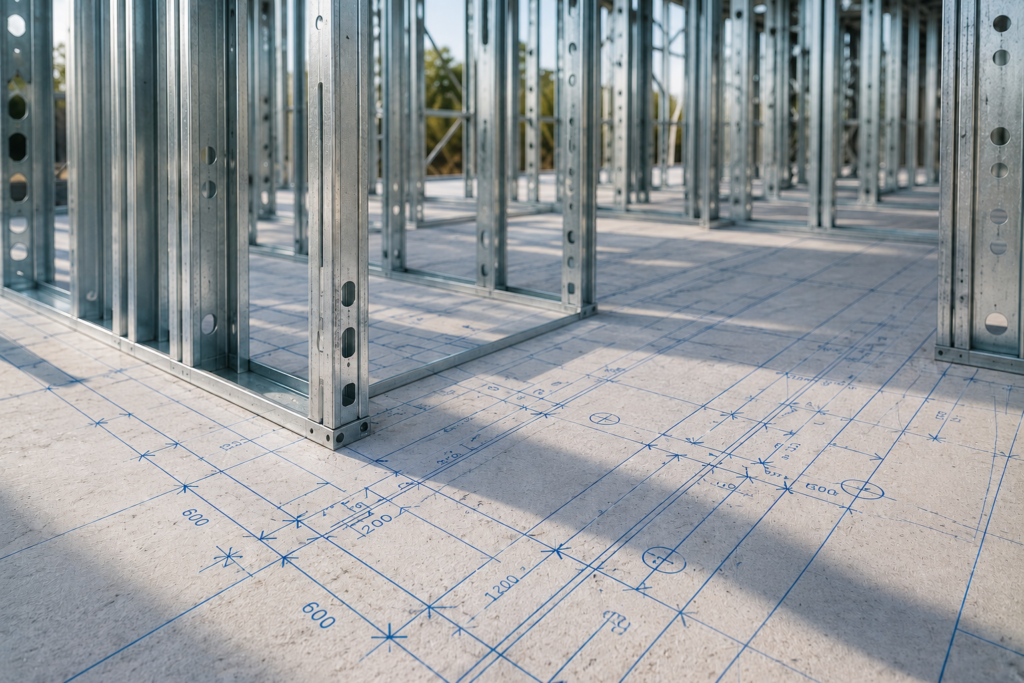
Builders usually install studs at standard spacing intervals.
Common spacing patterns include:
16 inches on center
24 inches on center
The spacing affects structural strength, drywall support, and insulation installation.
Why Correct Steel Studs Dimensions Matter
Choosing the correct stud dimensions improves both construction efficiency and structural performance.
First, proper sizing ensures that walls support required loads. Structural engineers typically determine these specifications during the design phase.
Second, correct dimensions help contractors install drywall and finishes without alignment problems.
Finally, appropriate stud width allows enough space for insulation, wiring, and plumbing systems.
Because of these factors, builders carefully evaluate steel studs dimensions before starting a framing project.
Steel Studs and Modern Construction Systems
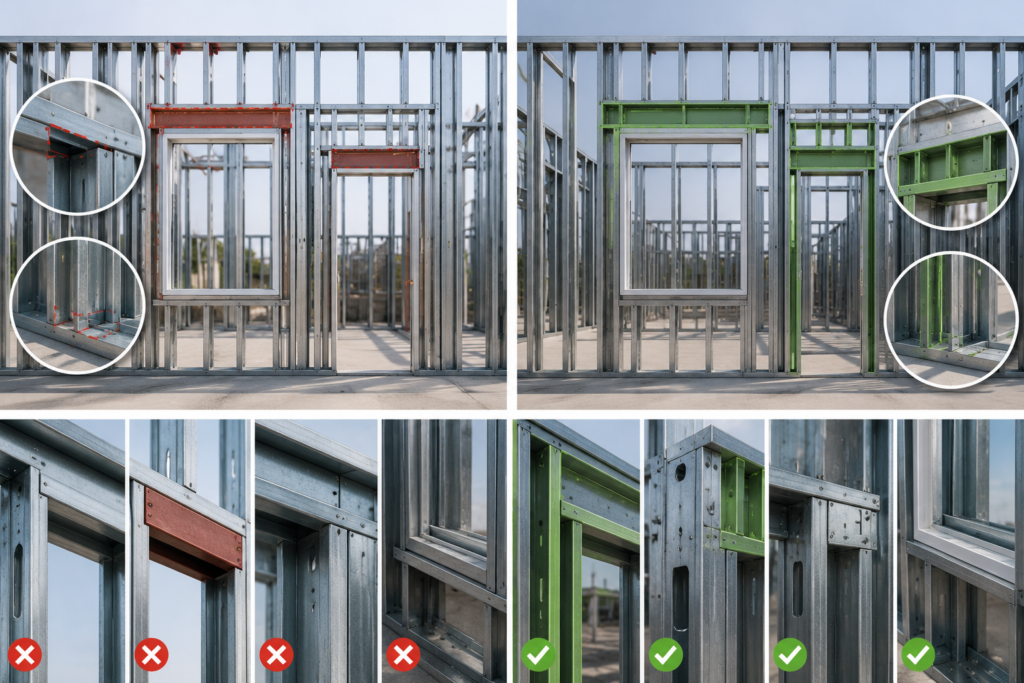
Steel studs integrate well with modern cold-formed steel framing systems.
These systems use standardized components that fit together with precise connections. As a result, construction teams can assemble walls quickly while maintaining accurate structural alignment.
Because steel studs resist warping and shrinking, the finished structure remains stable over time.
Final Thoughts
Steel studs form the backbone of many modern framing systems. Understanding steel studs dimensions helps builders choose the right structural components for each project.
By selecting proper stud width, thickness, and spacing, construction teams can create durable and efficient wall assemblies.
As cold-formed steel framing continues to grow in popularity, accurate stud sizing will remain a key factor in successful building design and construction.