Ontario builders and developers are under pressure to deliver projects faster and more cost-effectively. One innovation making this easier is the use of prefab wall panels – especially those made from light-gauge steel. Prefabricated steel wall panels are changing the game in Ontario construction, helping projects go up quicker while maintaining high quality. In this blog, we’ll explore how LSF Pro’s prefabricated light steel wall panels reduce labor needs, speed up build times, ensure consistent quality, and eliminate many on-site delays. From understanding what these panels are to why steel (not wood) is ideal for Ontario’s climate and codes, you’ll see why prefab wall panels Ontario builders trust are the key to faster, smarter builds. Finally, we’ll end with how you can take advantage of LSF Pro’s panelized kits to accelerate your next project.
What Are Prefabricated Steel Wall Panels?
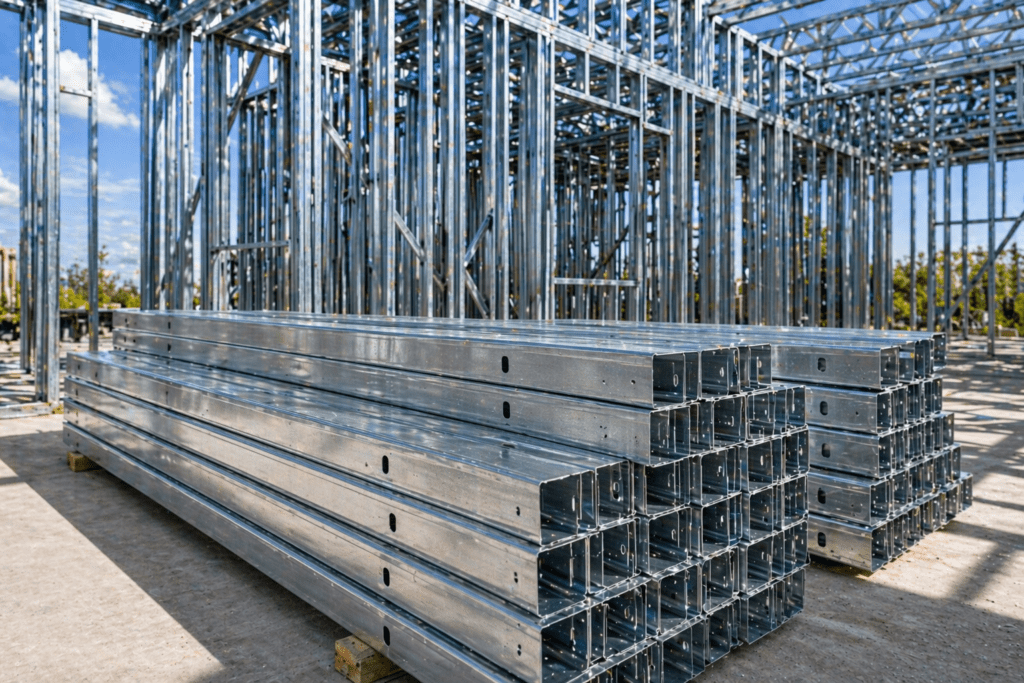
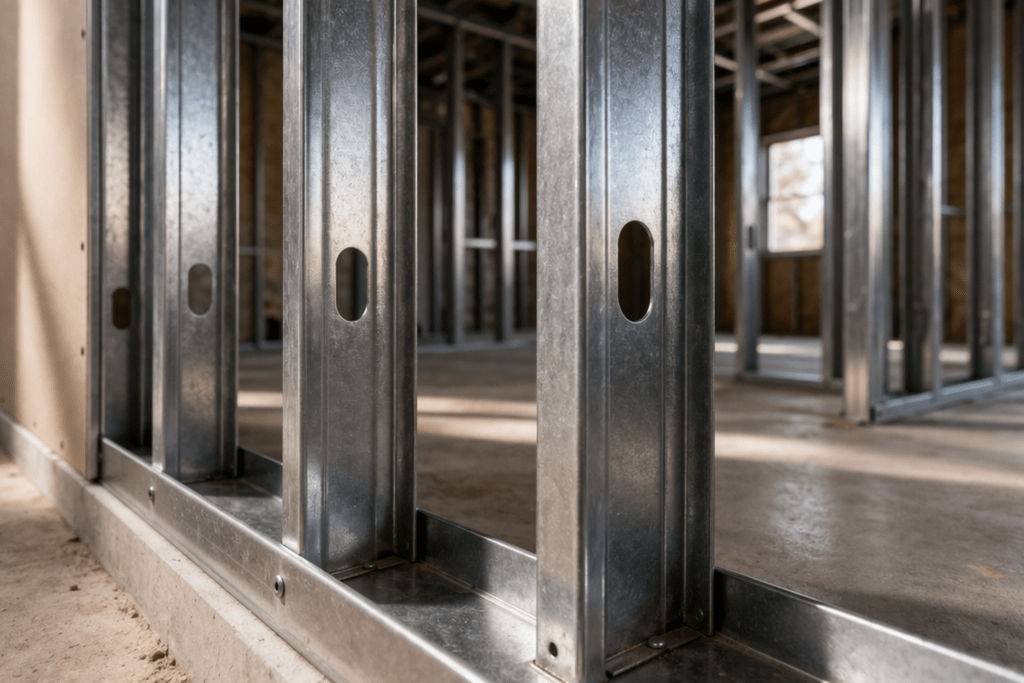
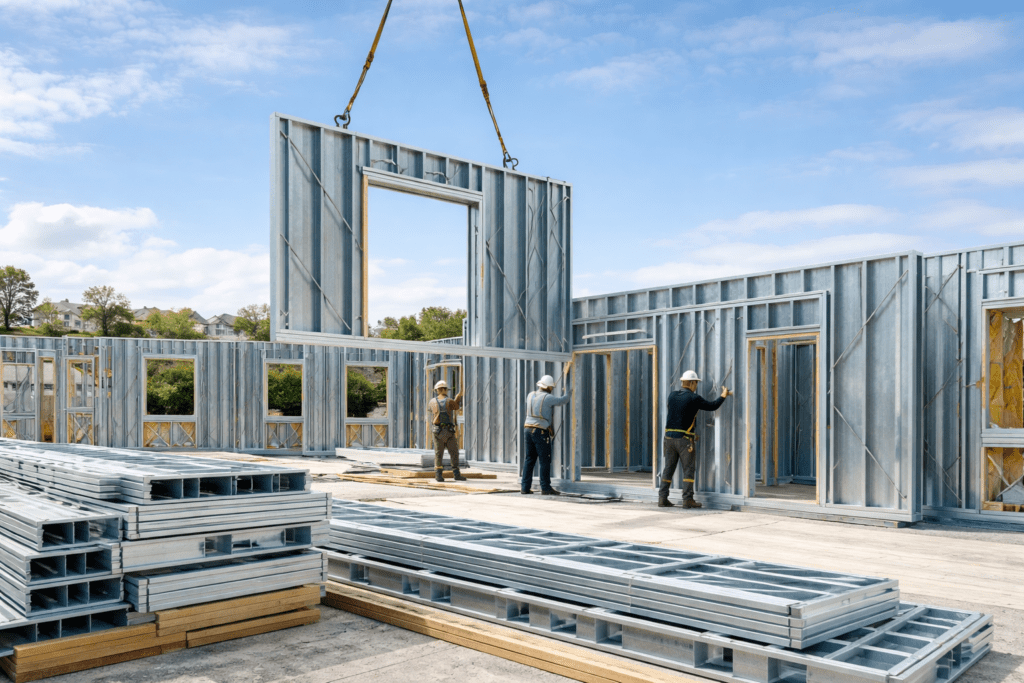
Prefabricated steel wall panels are pre-made wall sections built in a factory using light steel framing. Instead of constructing walls stud-by-stud on site, builders receive complete wall panels that are manufactured to exact specifications and labeled for easy assembly. Each panel typically includes cold-formed steel studs and tracks pre-cut to size (and often pre-attached sheathing or insulation as needed), with precise openings for windows and doors.
Because they’re built in a controlled environment, these panels come out straight, square, and consistent. They are shipped to the construction site ready to stand and connect, like large building blocks. This means there’s no need for cutting piles of lumber or measuring on site – everything arrives ready to bolt or screw together. The panels are often pre-labeled with their location (e.g. “Wall A,” “Wall B”), so installers simply follow a plan and put them in place.
Building with prefab panels also reduces the clutter on site. The sections are made off-site and delivered when needed, so you don’t need extra space to saw lumber or store raw materials. Especially in urban Ontario projects where space is tight, this is a huge advantage. In short, prefabricated steel wall panels let you skip the messy, time-consuming on-site framing stage and move straight to assembly of a precisely made kit.
Why Steel Panels Are Ideal for Ontario’s Climate and Codes
Ontario’s climate and building regulations make light steel framing a smart choice over traditional wood framing. Steel panels won’t warp, twist, or shrink with temperature and humidity changes. Ontario sees humid summers, cold winters, and plenty of rain and snow – conditions that often cause wood to swell, crack, or rot. Steel, being inorganic, is impervious to rot and mold, and it’s not appetizing to pests like termites or carpenter ants. This means a steel-framed wall stays straight and true for decades, even in a damp basement or after years of freeze-thaw cycles. Homeowners and builders alike appreciate that doors and windows in a steel-framed building won’t start sticking due to frame movement as seasons change.
Fire safety and building codes are another big factor. Steel is non-combustible, so it doesn’t burn or fuel a fire. In Ontario, where codes are strict about fire separation and structural fire resistance, using steel panels gives an extra margin of safety. Wood-frame buildings are limited in height and size under the Ontario Building Code due to fire risk (typically wood is only allowed up to mid-rise construction). By contrast, steel-framed structures can meet fire code requirements more easily – often allowing greater design flexibility. For example, building with steel panels in a laneway home or infill project can let you build closer to property lines, since the walls themselves have a higher fire rating. This non-combustible construction can also translate into lower insurance premiums for commercial or multi-unit residential projects. In short, steel panels satisfy Ontario’s safety codes and give peace of mind that the structure itself won’t contribute to a fire.
Finally, consider structural strength. Steel has one of the highest strength-to-weight ratios of any building material. A light steel wall panel can support heavy loads (like Ontario’s hefty snowfalls) with less bulk. This allows for open designs and wider spans that wood might not handle without large beams. For Ontario builders, that means steel panels can easily meet the demands of modern architectural designs and heavy snow or wind loads. The bottom line: in Ontario’s challenging climate and regulatory environment, steel panels provide durability, safety, and compliance that wood framing can’t always guarantee.
Faster Construction and Reduced On-Site Labor
One of the most compelling benefits of prefab steel wall panels is speed. Time is money in construction, and using panelized steel walls can dramatically accelerate your build. Since the panels arrive ready-made, framing a building becomes a matter of assembling pieces rather than cutting and constructing from scratch. Walls that might take weeks to stick-frame in wood can be assembled in just days with a prefabricated steel system. In fact, some builders report completing framing up to 30% faster by switching to steel panels. There’s a real-world example in Hamilton, Ontario where Habitat for Humanity used steel framing panels to erect a two-story house in only 3 days, with the first floor going up in just a few hours. This kind of speed is a game-changer for meeting tight project deadlines.
Why are builds so much faster? Much of the work is done upfront at the factory. Every stud is pre-cut, every hole for wiring is pre-punched, and each panel is pre-assembled to fit perfectly. That means once on site, your crew simply lifts the panels into place and secures them — no measuring or sawing needed. There are also far fewer interruptions due to weather. Unlike wood, steel doesn’t absorb moisture, so you don’t lose days waiting for lumber to dry after rain. Builders in Ontario’s short construction season appreciate that panels can be installed in damp conditions without issue. You can keep momentum even during an unpredictable spring or fall.
Prefab steel panels also reduce the labor required on site, which is crucial given skilled trade shortages. Because the panels are engineered to fit, you need fewer carpenters to assemble them. A small crew with a crane or even just manpower can tilt up each panel – no huge framing gang necessary. One industry expert notes that “the biggest thing with prefabrication is speed… it’s much faster than traditional construction and you need far fewer individuals, too.”. For builders, this means you can do more with a limited workforce, or reassign labor to other tasks to keep the project moving.
Let’s summarize the speed and labor wins of steel panels:
Quick Assembly: Panels come ready to install, so walls can be erected in hours or days, not weeks. Faster framing lets you move to the next project phase sooner.
Fewer Delays: Factory-built panels keep you on schedule. There’s no waiting on weather to cut wood or fix warped studs – rain or shine, framing goes up reliably.
Smaller Crew: A panelized build needs fewer hands on site. This lowers labor costs and helps bridge the gap during skilled labor shortages.
Predictable Timeline: With so much prep work done off-site, you’ll find fewer surprises or rework. The framing step becomes highly predictable, which makes overall project management easier.
For Ontario developers racing against the clock (and the calendar), these advantages directly translate into saved money. Shorter build times mean lower carrying costs on loans and the ability to occupy or sell the building sooner. All in all, prefab steel panels deliver speed and efficiency when it counts most.
Quality Precision and Clean Job Sites
Building with light steel prefab panels doesn’t just save time – it also improves build quality. Because components are precision-made in a factory using CAD design and automated roll-forming, the resulting walls are extremely accurate. Every corner is square and every stud is placed exactly per engineering specs. This level of precision means your finished structure will be plumb and true, with no unexpected bows or gaps. Drywall will lie flat, floors will be level, and everything from cabinets to trim will fit better. Builders who have switched to steel framing in Ontario report far fewer post-construction issues – for example, no more callbacks to fix popped drywall nails or doors that drift out of alignment as the frame settles. The steel panels stay dimensionally stable, so the quality you build in at day one remains for the long term.
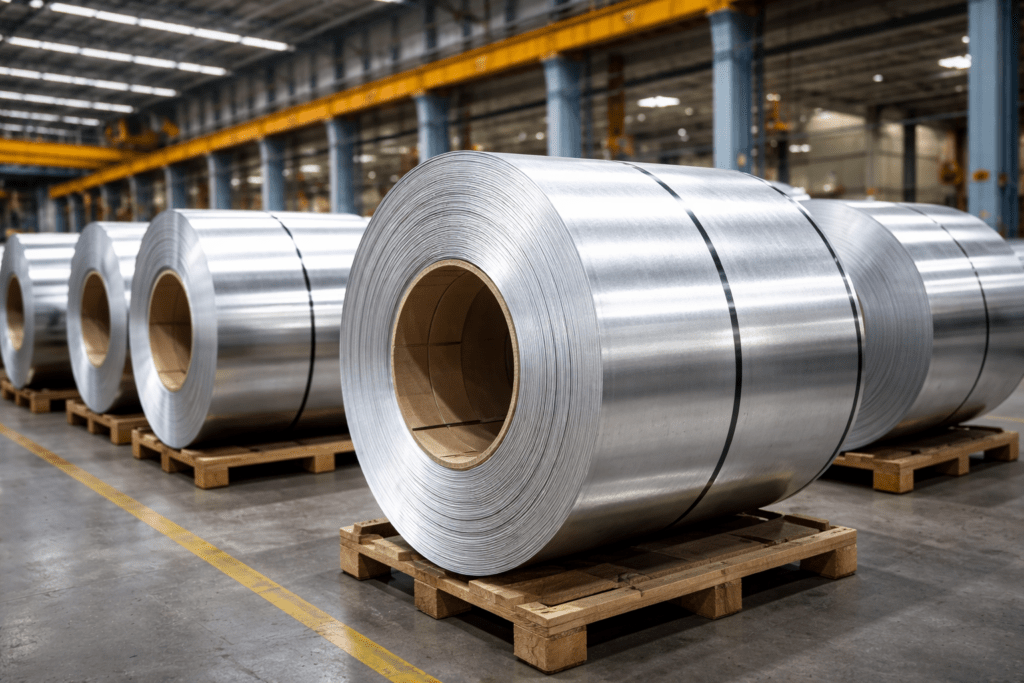
Another aspect of quality is the consistency of materials. Unlike wood, which can vary piece to piece, steel studs are manufactured to be uniform. There are no knots, splits, or varying moisture content to worry about. This consistency gives each panel the same high performance, and it means every wall you assemble meets the same high standard of strength. It’s easier to meet and exceed building code requirements when your framing is engineered and tested for reliability.
Using prefabricated panels also results in a much cleaner and safer job site. Think of a typical wood framing scene: off-cuts and sawdust everywhere, dumpsters filling up with wasted lumber, and nails littering the ground. With steel panels, that mess largely disappears. Since pieces are cut to exact size in the plant, there’s minimal cutting and almost no waste on site. You won’t need to haul away mountains of scrap wood; any small leftover steel bits can be easily recycled. The panels arrive bundled and ready, so your site stays orderly and free of debris that could cause accidents or require cleanup. A cleaner site not only improves safety – it also makes other trades work more efficiently (no one likes tripping over scraps while doing electrical or plumbing).
Lastly, steel’s inorganic nature contributes to a healthier build. There’s no need for chemical treatments for mold or pests (unlike wood, which might be treated with pesticides or fungicides). And because steel doesn’t emit volatile compounds, you’re not introducing any new odors or allergens during framing. It’s a quiet improvement that future occupants will appreciate. In summary, prefab steel wall panels ensure high-quality construction from the start, and they keep the construction process clean and hassle-free – a win-win for builders and clients.
Perfect for Laneway Homes, Infill Projects, and Modular Builds
Ontario is experiencing a boom in creative housing solutions – from laneway homes and garden suites to urban infill developments and modular construction. Prefabricated steel panels are ideally suited to these modern building approaches. In tight spaces or unique projects, they offer versatility that traditional methods struggle to match.
Take laneway homes and backyard suites as an example. These are often built on narrow lots or behind existing homes in established neighborhoods. Site access is limited – you might have to bring materials through a narrow alley or carry them by hand. Light steel panels shine in this scenario because they are lightweight and easy to handle in pieces. A small crew can carry steel components through a side gate and assemble an entire laneway house frame with minimal equipment. Builders have found that in a crowded urban backyard or tight infill lot, steel panels fit together without a lot of tweaking, even if space is constrained. This makes it feasible to add new housing units where using bulky wood or concrete materials might have been impractical. Plus, as mentioned, non-combustible steel framing can allow you to build closer to property lines – an important advantage when every foot of space counts in the city.
Prefab steel panels also complement modular construction trends. Many modular builders construct room-sized modules in a factory and then transport them to the site. Using steel for the structural frame of these modules ensures each piece is strong but not too heavy, and that they all connect with millimeter precision. Steel framing is produced from digital designs, so it’s perfectly suited for Building Information Modeling (BIM) and factory fabrication of modules that fit together exactly as planned. Whether you’re stacking modular apartments or assembling pre-made sections of a custom home, the accuracy of steel panels guarantees the modules come together smoothly. Additionally, steel’s strength lets you design open, column-free interiors in modules and withstand the stresses of lifting and transporting units without damage.
Infill townhouse developments, additions above existing buildings, pop-up retail structures – in all these cases, prefabricated steel panels offer speed and flexibility. You can build in challenging locations with less disruption to neighbors because the on-site work is faster and quieter (fewer power saws, more quick assembly). The panels can be engineered for virtually any design, so you’re not limited in creativity or aesthetics. Essentially, if you need to maximize space and minimize construction time for a project, from a tiny home to a mid-size building, panelized steel is an ideal solution. It delivers modern, efficient construction methods to meet modern housing needs.
Build Faster with LSF Pro’s Panelized Kits
Ontario’s construction industry is evolving, and LSF Pro is here to help you stay ahead of the curve. As a Canadian leader in light steel framing, LSF Pro specializes in prefab wall panels Ontario builders can rely on for quality and speed. We provide complete panelized framing kits tailored to your project’s design – whether it’s a single-family home, a laneway suite, or a multi-unit development. Each kit includes precisely fabricated steel studs, tracks, floor joists, roof trusses, and pre-assembled wall panels, all bundled and labeled for straightforward on-site assembly. It’s like getting a giant IKEA™ kit for your building’s structure – if IKEA products were engineered to handle Canadian snow loads and last for generations!
By choosing LSF Pro’s light steel panels, you can shave weeks off your construction schedule and eliminate many on-site headaches. Our team handles the heavy lifting of design and fabrication in our advanced facility. You get components that fit perfectly, ensuring a faster build with fewer errors. Imagine finishing framing days or weeks sooner and moving on to finishing touches while other projects are still sorting warped lumber – that’s the competitive edge we offer. And since we’re based in Ontario using Canadian-sourced steel, we understand local climate challenges and code requirements, designing every panel to meet those needs.
Ready to build faster and smarter? Contact LSF Pro today to learn how our prefabricated steel wall panel kits can power your next project. Whether you’re a builder looking to save time and labor, or a developer aiming to reduce risk and improve quality, LSF Pro’s expertise will help you get there. Don’t stick with old construction methods that slow you down. Embrace the future of building with LSF Pro’s panelized steel framing solutions – and watch your Ontario projects rise quicker, stronger, and better than ever. Let’s transform the way you build, together.