Garden suites – also known as backyard homes, laneway houses, or accessory dwelling units (ADUs) – are becoming an increasingly popular way to add living space and value to properties in Ontario and across Canada. If you’re considering building a garden suite with LSF (Light Steel Framing), you’re not alone. Homeowners see garden suites as an affordable, flexible housing solution for family or rental income, while builders appreciate how quickly and reliably these small homes can be constructed with modern methods. In this blog post, we’ll explore what garden suites are, why they’re surging in popularity, and how light steel framing offers an ideal way to build them. We’ll also walk through the process from design to construction and explain how LSF Pro can help you achieve a hassle-free garden suite project. Let’s get started!
What Is a Garden Suite?
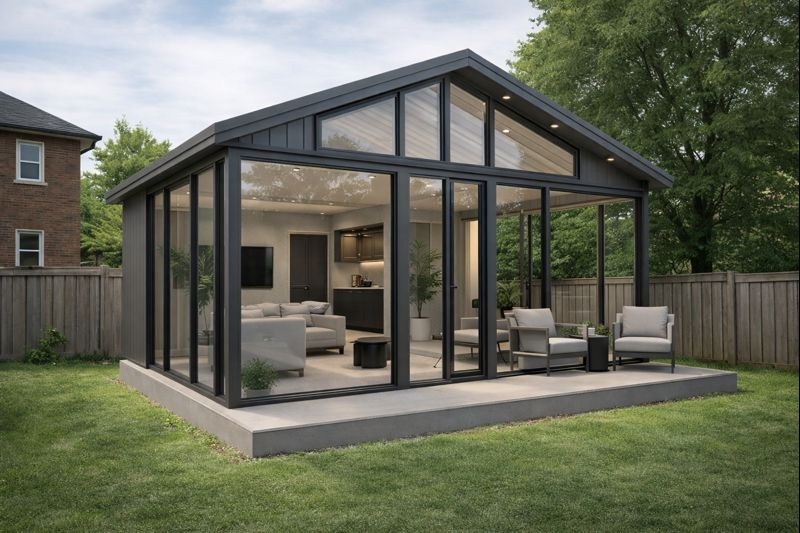
A garden suite is a self-contained small home built in the backyard of an existing house, completely separate from the main dwelling. Unlike a basement apartment or an addition, a garden suite stands alone – typically a one or two-story mini-house tucked into the yard. These units include all the essentials of a home: a kitchen, bathroom, living area, and sleeping space. Garden suites are sometimes called backyard suites, coach houses, or laneway homes (when built adjacent to a rear laneway). The key idea is an independent living unit on the same lot as a single-family home, offering privacy and autonomy to its occupants.
Garden suites are fully legal in many areas of Ontario due to recent changes in zoning laws. Cities like Toronto have updated their bylaws to allow homeowners to build garden suites on residential lots, as part of a push to create more housing options. This means if you have a suitable backyard, you may be able to build a detached rental unit or family suite with relatively straightforward permit approval. Each municipality has its own rules (such as maximum size, height, and setbacks from property lines), but overall the trend is strongly in favor of enabling these small homes on existing properties.
Why Are Garden Suites Growing in Popularity?
Garden suites have quickly moved from a novel idea to a mainstream solution for several reasons:
Housing Affordability & Rental Income: In many Ontario cities, the cost of buying a home is sky-high. Garden suites offer a more affordable living space for renters who want to stay in established neighborhoods. For homeowners, a garden suite can generate rental income to help with the mortgage or provide a return on investment. It’s a win-win: tenants get an independent dwelling at lower cost than a standalone house, and owners gain a new income stream.
Multi-Generational Living: These suites enable flexible family arrangements. Homeowners are building garden suites for aging parents (a comfortable on-site in-law unit), for adult children who need an affordable start, or even for themselves while renting out the main house. Multi-generational living becomes easier when you can keep family close but still maintain separate, private spaces for each household.
Efficient Use of Space: In urban areas, land is limited. A garden suite turns an underutilized backyard into functional living area without significantly altering the neighborhood’s character. It’s a gentle way to increase housing density. The City of Toronto, for example, has even released pre-approved garden suite designs to streamline the approval process – highlighting how important these homes are for the future of urban housing.
Increased Property Value: Adding a legal second unit like a garden suite can boost your property’s value. Not only does it add square footage and potential rental income, but prospective buyers may pay a premium for a home that already has a stylish, fully equipped garden suite ready to go. It’s seen as an attractive asset, whether used as a guest house, home office, or rental unit.
Lifestyle and Flexibility: Garden suites are versatile. They can serve as a home office or studio, a guesthouse for visitors, or a cozy downsized home for empty-nesters who want to stay on their property while renting out the main house. This flexibility to adapt to life’s changes is a big draw for homeowners. Plus, because the suite is detached, it offers a quiet retreat separate from the main home – something many people value in today’s work-from-home culture.
In short, garden suites address many modern needs: affordability, family care, additional income, and efficient land use. Now that they’re widely permitted in Ontario and beyond, more homeowners and builders are excited to add these backyard homes. But what’s the best way to build a garden suite? That’s where Light Steel Framing (LSF) comes in as a game-changer.
Why Build a Garden Suite with Light Steel Framing (LSF)?
Light Steel Framing is a construction method that uses cold-formed galvanized steel components (studs, tracks, joists, and trusses) instead of traditional wood lumber for the structural frame. For a compact project like a garden suite, LSF offers several outstanding advantages. Here’s why LSF is ideal for building a garden suite:
1. Fast and Efficient Installation: Building with LSF is incredibly fast compared to conventional methods. Steel framing components are often precision-manufactured in a factory and delivered to the site ready to assemble. This means your garden suite’s wall and roof panels can be erected in days, not weeks. There’s no need for time-consuming on-site measuring and cutting of studs – everything arrives pre-cut and labeled. For homeowners, a faster build means less disruption in your backyard, and for builders it means shorter project timelines. Additionally, steel framing isn’t affected by weather like wood (no waiting for materials to dry out), so you can keep to your schedule even in damp conditions. In Ontario’s short building season, speed is a huge benefit!
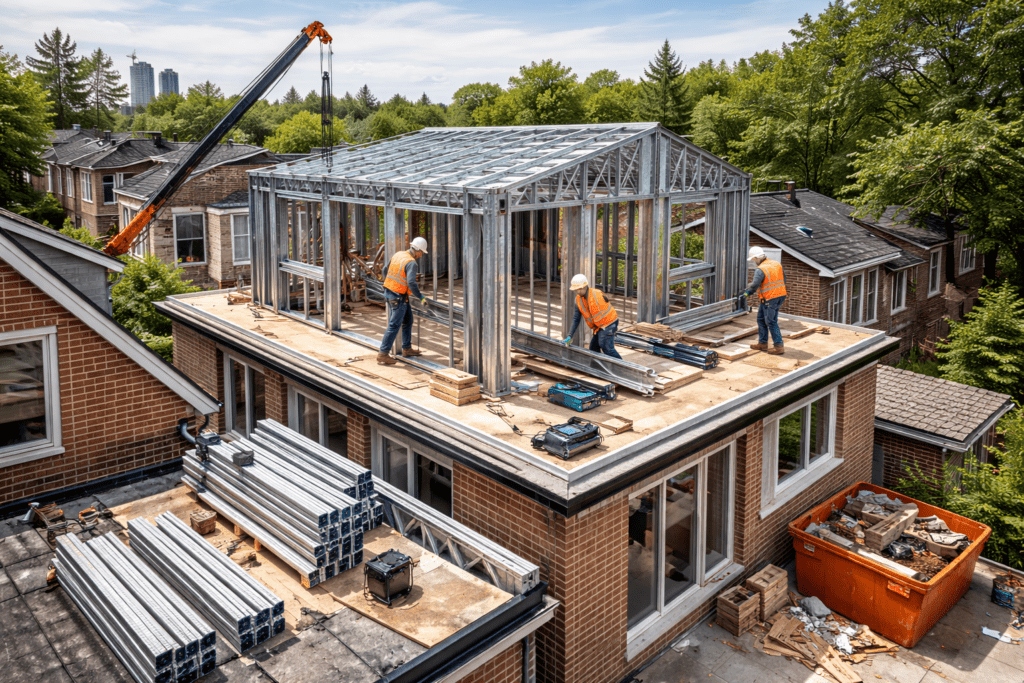
2. Ideal for Limited Site Access: Many backyard projects face the challenge of tight spaces and limited access. It’s not always possible to get large trucks or heavy equipment into a fenced yard. LSF shines here because the materials are lightweight and easy to handle. Framing pieces can be carried through side gates or narrow alleys by hand. Despite being light, the steel components are very strong, so you can build on smaller foundations or even additions above garages without overloading the structure. The precision of prefabricated steel also means the frame fits together in tight quarters without a lot of adjustment. In a crowded urban backyard or a narrow laneway lot, LSF allows you to efficiently construct a solid structure where using heavy timber or concrete might have been impractical. Builders appreciate that they can assemble an entire steel-framed garden suite with a small crew and minimal machinery, even on a constrained site.
3. Fire Resistance and Safety: Safety is a top priority, especially when adding housing in established neighborhoods. Light steel framing is non-combustible, which means it does not burn or add fuel to a fire. Unlike wood, steel studs won’t ignite, and they help contain fire rather than spread it. For a garden suite – which might be built close to property lines or other structures – using LSF adds peace of mind. In fact, many building codes have relaxed restrictions for non-combustible construction. By building with steel, you may enjoy greater flexibility in how close your suite can be to the main house or a neighbor’s fence, because the fire risk is lower. Insurance companies also recognize steel’s fire resistance, which could lead to lower premiums. Overall, an LSF-framed garden suite offers enhanced safety for occupants and neighbors, meeting or exceeding fire code requirements without needing expensive fire-retardant treatments.
4. Lightweight Yet Strong and Durable: Don’t let the term “light” in light steel framing fool you – these structures are remarkably strong and durable. Steel has one of the highest strength-to-weight ratios of any building material. Your garden suite’s steel frame will support heavy loads and stand firm through Canada’s tough weather. Steel frames won’t warp, twist, or settle over time like wood can, so your suite will have straight walls and square corners for decades. This is especially important in a small building; precision means doors and windows will operate smoothly and finishes won’t crack due to frame movement. Additionally, steel is impervious to termites, carpenter ants, rot, and mold. In a ground-level structure like a garden suite, moisture and pests can be concerns – but a galvanized steel frame eliminates those issues. You get a long-lasting, low-maintenance structure. Even years down the road, your LSF-built garden suite will remain solid, with none of the sagging floors or sticking doors that sometimes plague wood structures as they age.
5. Sustainable and Eco-Friendly: Sustainability is another area where light steel framing excels. Steel is a highly recyclable material – most LSF components contain a large percentage of recycled steel, and they can be recycled again at the end of their life. By building with LSF, you’re contributing to a circular economy where resources are reused, not wasted. The fabrication process also generates minimal waste on site. Since pieces are cut to exact size in the factory, there’s no giant pile of lumber off-cuts to send to the landfill. Moreover, steel framing allows for very energy-efficient homes: the straight, uniform studs make it easy to fit high-quality insulation without gaps, and steel doesn’t expand or contract with humidity, so your air sealing stays intact. Many homeowners are choosing garden suites not just for personal gain, but to add gentle density in a sustainable way – and building with recyclable, long-lasting steel supports that green vision.
In summary, light steel framing offers speed, strength, safety, and sustainability – the perfect combination for a backyard home project. You can have confidence that an LSF-built garden suite will go up quickly, meet all code requirements, and serve as a durable asset for many years. Now, let’s look at how LSF Pro can help make this a reality for you.
LSF Pro: Custom Light Steel Framing Systems for Garden Suites
LSF Pro is a Canadian expert in light steel framing, specializing in providing custom LSF systems and framing kits for projects just like garden suites. Whether you’re a builder or a homeowner working with a contractor, LSF Pro can supply all the precision-engineered steel components needed to erect your garden suite’s structure. We serve clients across Canada, delivering high-quality cold-formed steel studs, tracks, joists, roof trusses and even pre-assembled panels right to your site.
What does a framing kit include? Essentially, everything structural between the foundation and the finishes. LSF Pro will take your garden suite design (it could be a custom plan from an architect or one of the emerging pre-approved city designs) and create a tailored light steel frame solution for it. Using advanced software and automated roll-forming machines, we manufacture each piece of the frame to exact specifications. Every wall panel is produced with precisely placed openings for your windows and doors; every roof truss and floor joist is cut to the correct length. The components are then bundled and labeled for easy assembly in the field. It’s like getting a giant “IKEA kit” for the shell of your little house – if IKEA furniture were built to handle snow loads and last for generations!
By working with LSF Pro, you get the benefits of factory-built quality and customization, without the cookie-cutter limitations. We can adapt the framing to virtually any small home layout, ensuring you make the most of your available space while meeting local building codes. Our team is based in Ontario and uses Canadian-sourced steel, so we understand the climate and regulations here. We’re happy to collaborate with your designer or engineer to make sure the steel frame integrates smoothly with other aspects of the build (for example, ensuring there are paths for plumbing and electrical, and accommodating any unique architectural features). The end result is a robust kit of parts for your garden suite, ready to be shipped to your site anywhere in Canada.
Permit and Zoning Flexibility with Prefabricated Systems
Navigating permits and zoning can seem daunting, but prefabricated LSF framing systems actually make the process smoother in many ways. First, since garden suites have been broadly legalized in Ontario, most municipalities have clear guidelines on size, height, and placement. An LSF Pro custom kit can be designed exactly to those specifications, making it easier to get your plans approved. We can adjust dimensions or roof styles to comply with bylaws (for example, ensuring the garden suite is under a certain square footage or height). Because our systems are engineered in-house, we provide the necessary drawings and specifications for building permit applications, showing that the structure meets the Ontario Building Code. Having an engineered, pre-approved structural design can reduce back-and-forth with municipal authorities.
Furthermore, building with a non-combustible steel structure might offer you more flexibility with zoning and code. For instance, if your city requires a certain distance between an accessory building and the property line for fire safety, using LSF (which is fire-resistant) could potentially allow you to build a bit closer or avoid needing special fire drywall upgrades – always check local rules, but steel framing often simplifies meeting fire code requirements. Some cities are even introducing fast-track permit programs for factory-built or modular construction. Since an LSF Pro kit is fabricated off-site similar to modular components, your project might benefit from those quicker approvals.
In Toronto’s recent initiatives to accelerate housing, they’ve provided free pre-approved garden suite plans and allow professional engineers to certify plans for code compliance, speeding up permits. A prefabricated LSF frame fits perfectly into this future-friendly approach: standardized quality, professionally engineered, and efficient. That means less red tape for you, and more predictable results. In short, building your garden suite with a prefabricated steel framing kit takes a lot of uncertainty out of the permit process, letting you focus on the exciting part – the build itself!
From Design to Build: The LSF Garden Suite Process
One of the advantages of working with LSF Pro is that we guide you through a clear step-by-step process, from the initial concept all the way to assembly. Here’s an overview of how a garden suite project typically unfolds with our light steel framing approach:
Design and Planning: Every successful project starts with a good plan. In this stage, you (and possibly an architect or designer) determine the size, layout, and style of your garden suite. Make sure the design meets local zoning requirements (like maximum footprint and height, distance from property lines, etc.). LSF Pro can consult during the design phase to ensure that the plans are optimized for steel framing. Once you have a final design, it can be submitted for permit approval. With the green light from the city, we’re ready to move forward.
Precision Manufacturing: After design approval, LSF Pro gets to work manufacturing the steel framing components for your garden suite. Using cutting-edge roll-forming machines, we fabricate each stud, track, joist, and truss according to the exact measurements of your plans. This happens in our controlled factory environment, ensuring high quality and accuracy. Walls might be pre-assembled into panels, or we may supply individual pieces depending on what’s most efficient. Throughout this process, everything is engineered to meet the structural requirements of your building and local building code. Quality checks are performed so that every piece fits perfectly on site. This manufacturing phase is quick – often just a few weeks – because most of the “building” is being done via machines and automation.
Delivery of the Framing Kit: Once fabrication is complete, we package up the framing kit for delivery. All components are labeled (for example, you’ll know which panel is the front wall, which truss goes over the living room, etc.). The entire steel frame for a garden suite can usually fit on a single truck. If you’re local to Ontario, it might arrive on a flatbed; if you’re in another province, we coordinate shipping to get it to you safely. When the kit arrives, it will also include assembly drawings and instructions. At this point, your foundation should be prepared (whether it’s a concrete slab, piers, or helical piles as appropriate for your site). The delivery will be timed to suit your project schedule, so you’re ready to start assembling right away.
On-Site Assembly and Build: Now the exciting part – putting it all together. With the help of a builder or even a skilled DIY crew, you will assemble the steel framing on the prepared foundation. Because everything is pre-cut and drilled, assembly is straightforward. The frame pieces are fastened together with self-tapping screws or bolts, following the provided plan. In a matter of days, the full skeleton of your garden suite takes shape: walls stand plumb and true, roof trusses go up, and suddenly you can walk through the rooms of your new backyard home. After the steel frame is up, the project continues just like any house build – install exterior cladding, roofing, insulation, plumbing, electrical, interior finishes, etc. (your builder or sub-trades will handle those steps). However, since the structure is precisely made, other trades will find it easy to work with – for example, straight walls make installing drywall and cabinets a breeze. In very little time, your garden suite goes from an idea on paper to a real, cozy dwelling ready to occupy.
Throughout this process, LSF Pro is available to support you and your construction team. We ensure that the frame kit arrives complete and provide guidance on assembly if needed. By combining careful planning, off-site fabrication, and efficient on-site assembly, building a garden suite with LSF becomes a smooth and predictable project rather than a leap into the unknown.
Ready to Build Your Garden Suite with LSF Pro?
By now, it’s clear that a garden suite can be a fantastic addition to your property – and that building it with light steel framing offers unmatched benefits in speed, safety, durability, and ease. Whether you’re a homeowner dreaming of a laneway rental unit or a builder looking for a better way to construct small homes, LSF Pro is here to help make it happen. Don’t settle for traditional methods that can be slow and uncertain. Embrace the modern way of building garden suites with precision-engineered LSF.
Ready to take the next step? Contact LSF Pro today for a custom quote on your garden suite project. Our team will work with you from the design stage through to the delivery of your steel framing kit, ensuring your new backyard home is built to the highest standards. Let us provide you with a tailored LSF solution that fits your vision and your budget. With LSF Pro’s expertise and personal support, you’ll be enjoying your new garden suite sooner than you thought possible. Get in touch with us now, and let’s start building your dream garden suite with LSF!